Showing posts with label office building. Show all posts

Monday, 1 December 2025

1992: Vacant Sydney CBD Office Space

City office space for lease March 9 1992 daily telegraph 10-11

Source: McDougall, B. 1992. "Rooms at the top". The Daily Telegraph Mirror, March 9: 10 & 11.

One of the biggest impacts of the 1990-1991 economic recession in Sydney was the increase in vacant space in city office buildings. 

In 1992, the recession had finished but was still making its presence felt. Unemployment in Australia would peak at 11.2 % of the labour force by the end of that year.

Also, building projects that were conceived during the boom years of the Australian economy during the 1980s were still under construction as developers hoped that strong economic times would continue and that businesses would lease space in office buildings in central Sydney and the suburbs. In early 1992, thre were 14 office buildings that were identified by The Daily Telegraph Mirror as under construction including Chifley Tower, Governor Phillip Tower and Governor Macquarie Tower. 

At the time, office vacancy rates in central Sydney ranged around 15%, but Chatswood was recording a vacancy rate of 30%. Around half a million square meters of office space was dormant.

There were some projects that did not go ahead e.g. 2 Park Street, Angel Place, Village Cinema Centre redevelopment. World Square was a major victim. A dispute between the developer, construction workers and unions saw the project grind to a halt in 1990 as it had raised concerns over the economic vialability of the project. Even in the early 1990s there was optimism that construction would recommence but built in stages over an extended period of time

Vacancy rates in central Sydney is currently at 13.7%, reflecting the reduced demand for office space associated with the appeal of work from home arrangements for workers which has seen a reduction in demand for office space. This is up from 5% in the period prior to COVID. 


Monday, 5 May 2025

NEVER BUILT SYDNEY: 40 Park Street (1988)

Pitt Street Metro North Site March 1 1988 SMH 28 enlarged
Full Citation Below

Did you know that a tower was once proposed to be built on the site of the recently completed Parkline Place tower in Park Street, directly above Gadigal Station, decades before heavy rail snaking underneath Pitt and Castlereagh Streets, and a metro station right on Park Street?

It happened in 1988.

Interestingly, the proposed tower was 40 storeys tall, just one storey higher than today's tower. The development would have comprised 4000 sq/m of retail space, 45,000 sq/m of space (similar to the current Parkline Place), a 2,500 sq/m space for a library, and a four-storey public atrium.

It was to be developed by developer Frank Theeman.

Pitt Street Metro North Site March 1 1988 SMH 28 OR 2s

Source: Chancellor, J. 1988. "Theeman catches key CBD sites". The Sydney Morning Herald, March 1: 28.

How would the Metro Station fit into the narrative had the tower been built?

This tower would have impacted plans for the Sydney Metro if they had to stick to what we see today. It would have created a barrier to building an entrance from Park Street. Consider that it was planned for Town Hall and Gadigal Stations not to be connected at all to avoid creating a "super station". Gadigal was also built to alleviate overcrowding at Town Hall Station. Data has shown that patronage at Town Hall has decreased by 10% since the CBD Metro opened. Options for a station entrance, particularly at the northern end, are limited, and Park Street is also a bus corridor for a number of bus services operating in central Sydney.

This tower would have likely been compulsorily acquired and demolished just like 39 Martin Place was for the construction of the metro platforms and entrances at Martin Place and the buildings in Elizabeth, Castlereagh and Hunter Streets that were located behind the Commonwealth Bank building. This would ultimately mean Parkline Place would be built, likely in a very similar form to the current tower and to at least the same number of floors and height, if not kept to the 40 floors. As for heights, Parkline Place may have ended up taller provided it could conform to solar access protections, meet design excellence standards and justify breaching height and planning limits.

This is a "never built" that did Sydney a favour, even if it was not back in the 1980s, because the acquisition of the tower for the Sydney CBD Metro would have increased construction costs and removed any barriers to placing a station entrance to Gadigal Station in Park Street. 

Above: Parkline Place as viewed from Park Street at Hyde Park. Photo taken by the Author (2025).

Monday, 19 June 2023

NEVER BUILT SYDNEY: Office Tower proposal for 171 Gloucester Street (1989)

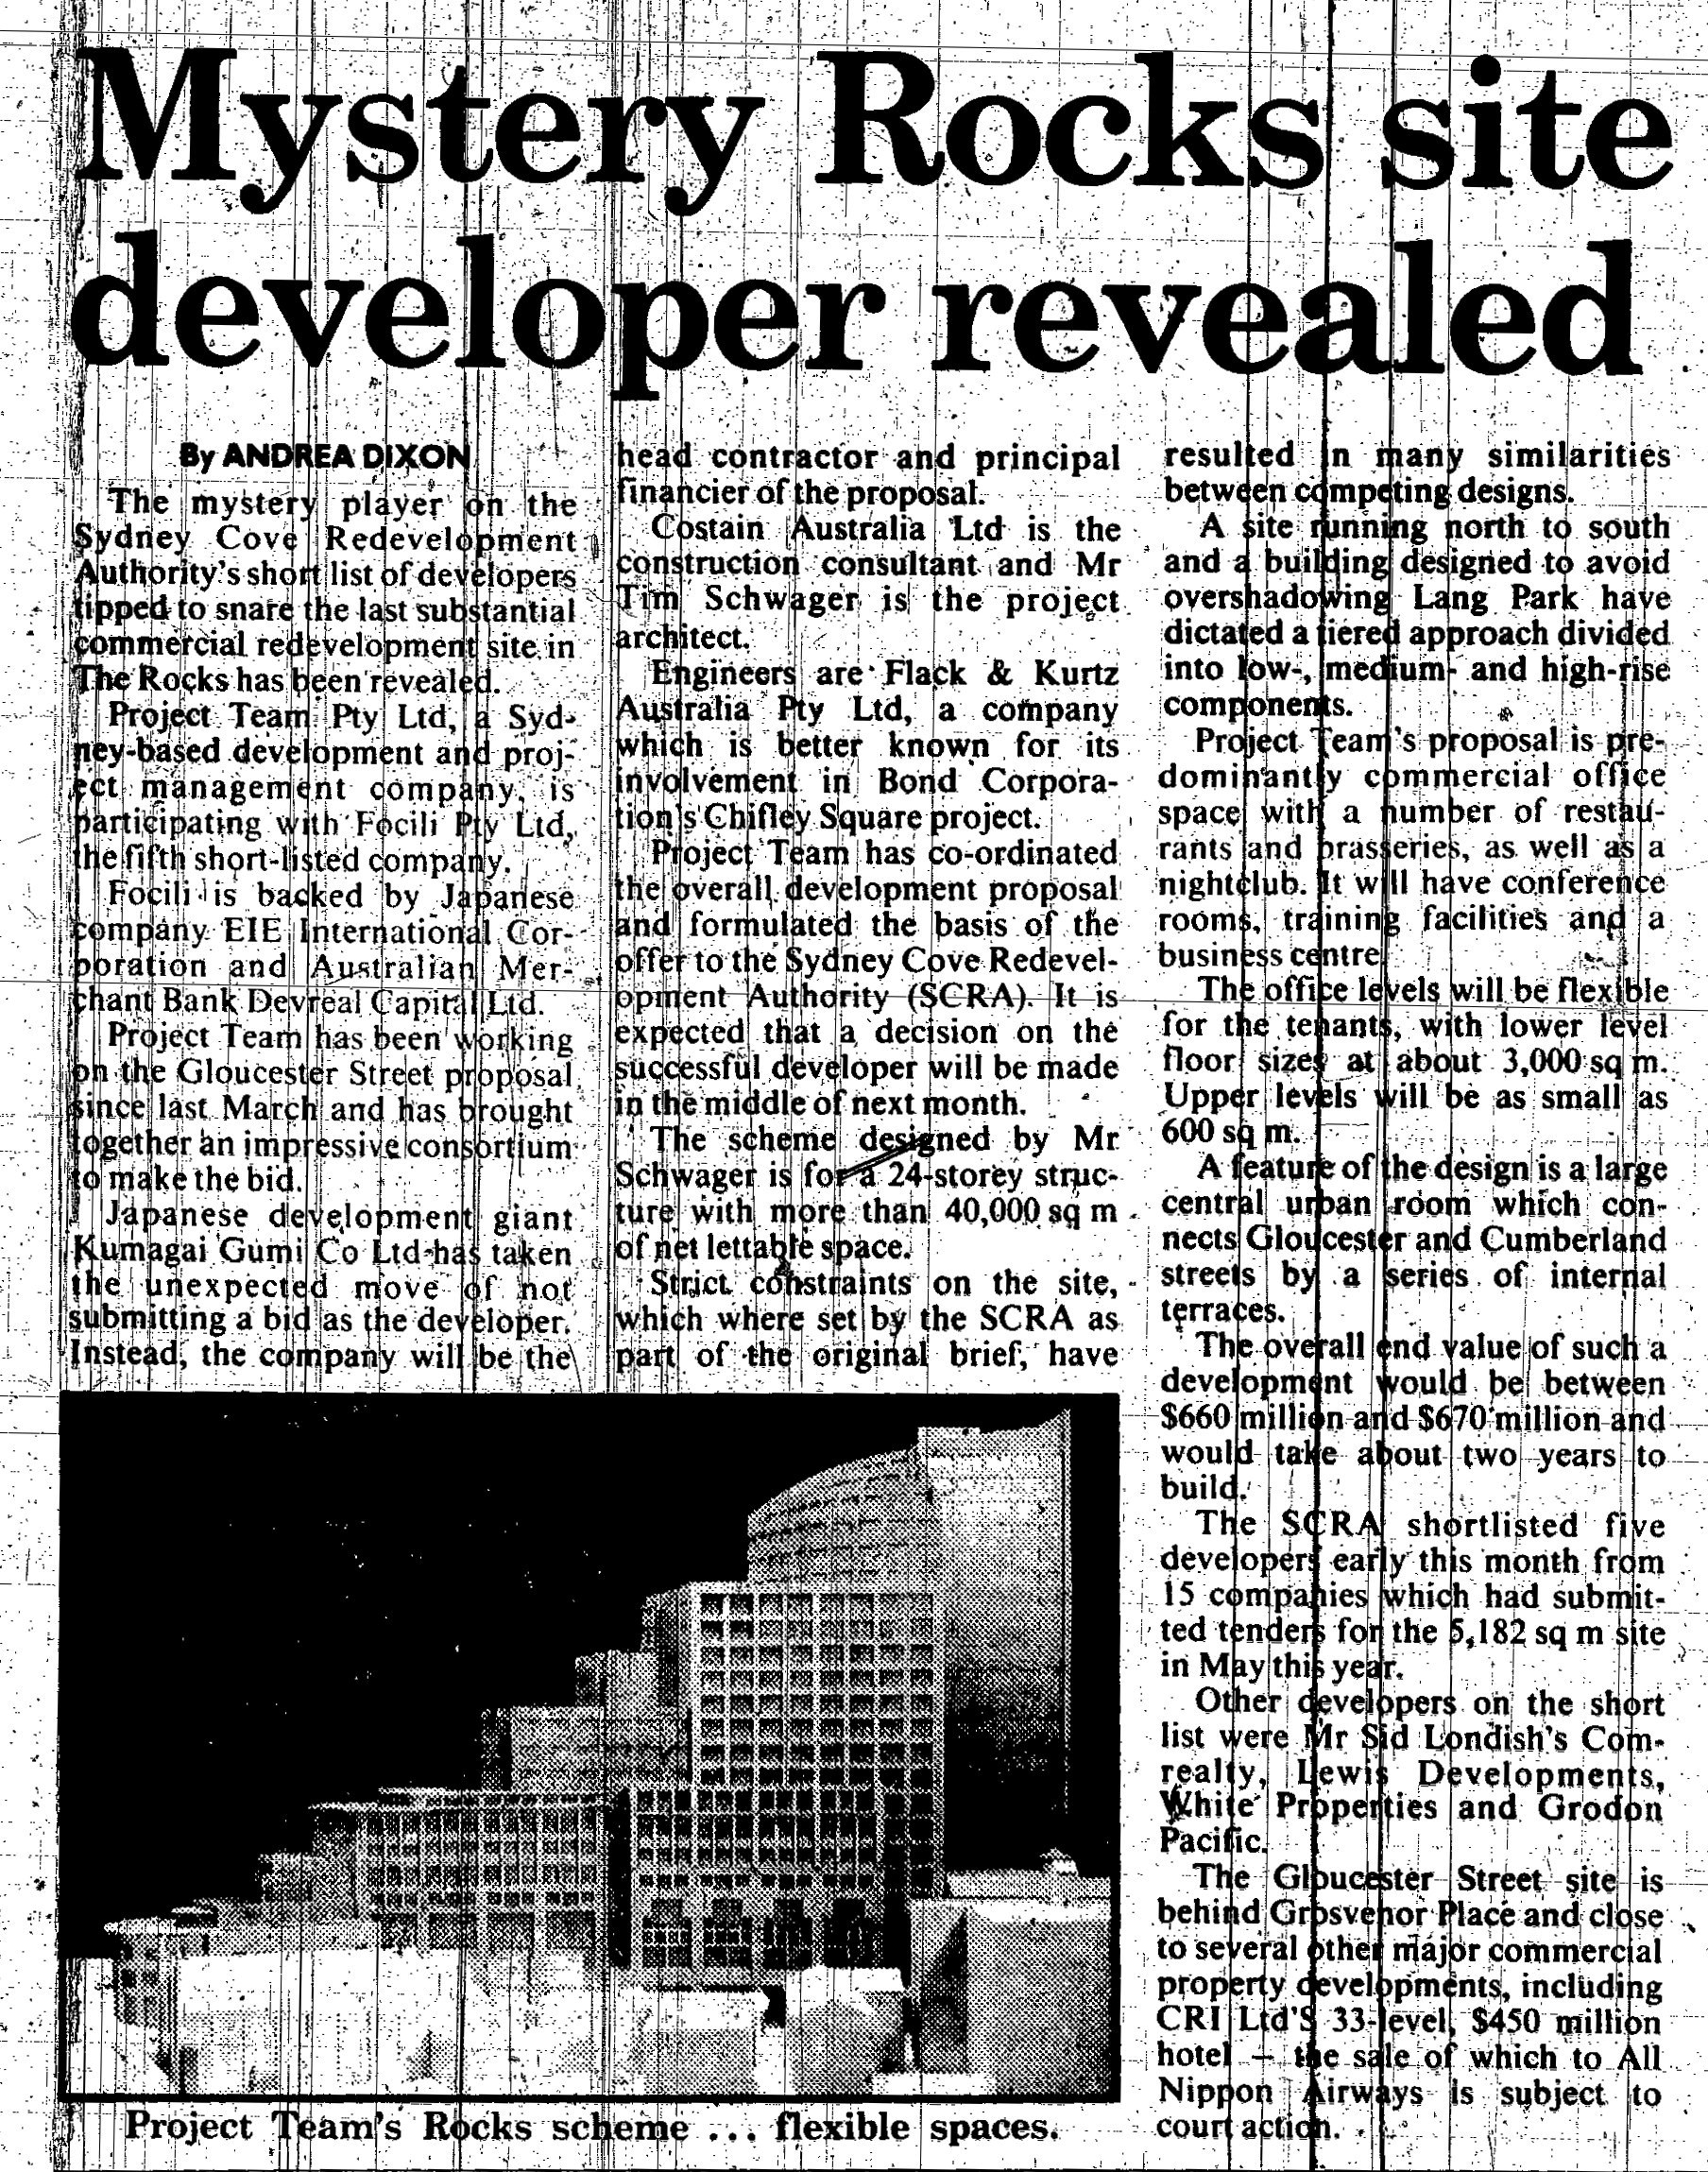
In 1989, EIE International Corporation was shortlisted as one of five developers by the Sydney Cove Redevelopment Authority to develop a site at The Rocks bounded by Essex Treet, Gloucester Street, Grosvenor Street and Cumberland Place.

Their plans envisaged a 24-storey office tower with 40 000sq/m of office space. stepping down from the Essex Street end to Grosvenor Street, presumably to protect sun access into Lang Park. 

Gloucester Street Tower October 24 1989 SMH page unknown 

Source: Dixon, A. 1989. "Mystery Rocks site developer revealed". The Sydney Morning Herald, October 24: 29. 

At one point, there were plans to build a hotel, but the success of the Cove Apartments opposite the site highlighted its potential for residential development on the site.

It was reported in The Australian Financial Review on June 17 2004, that the Sydney Harbour Foreshore Authority had sold the site to Stamford Land Corporation of Singapore for as much as $25 million

The site eventually became the Stamford Residences, a 30-storey (88 metre) apartment tower containing 122 apartments. Plans were submitted in 2005 and were approved in May 2006. Construction commenced in 2009 and was completed in 2011. 

Gloucester Street Tower October 24 1989 AFR page unknown

Source: Harley, R. 1989. "EIE in running for project at The Rocks". The Australian Financial Review, October 24: page unknown. 

Monday, 12 June 2023

NEVER BUILT SYDNEY: ADC House (1956)



ADC House (189 Kent Street) is a fifteen-storey office tower and was amongst the first of the modern post war highrise office towers to be built in central Sydney. It was completed in 1957.

An earlier proposal called for the tower to be twenty levels or around 200 feet tall and was a different design. Davey and Brindley were the architects. Below is a newspaper clipping from 1956.

\ ADC House January 17 1956 daily telegraph 17

Source: Anon. 1956. "Harborviews, Mod. Cons.". The Daily Telegraph, January 17:17. 

The current building rises to fifteen levels above Kent Street, five floors less than originally envisaged. to ensure compliance with the 150-foot height limit at the time.

Sydney CBD-2023-06-3 June-JPEG (250)
Above: 189 Kent Street in 2023. Photo taken by the author.

Monday, 21 February 2022

MILESTONE: The AMP Building turns 60 (1962)

AMP Building Ad February 23 1962 daily telegraph 14

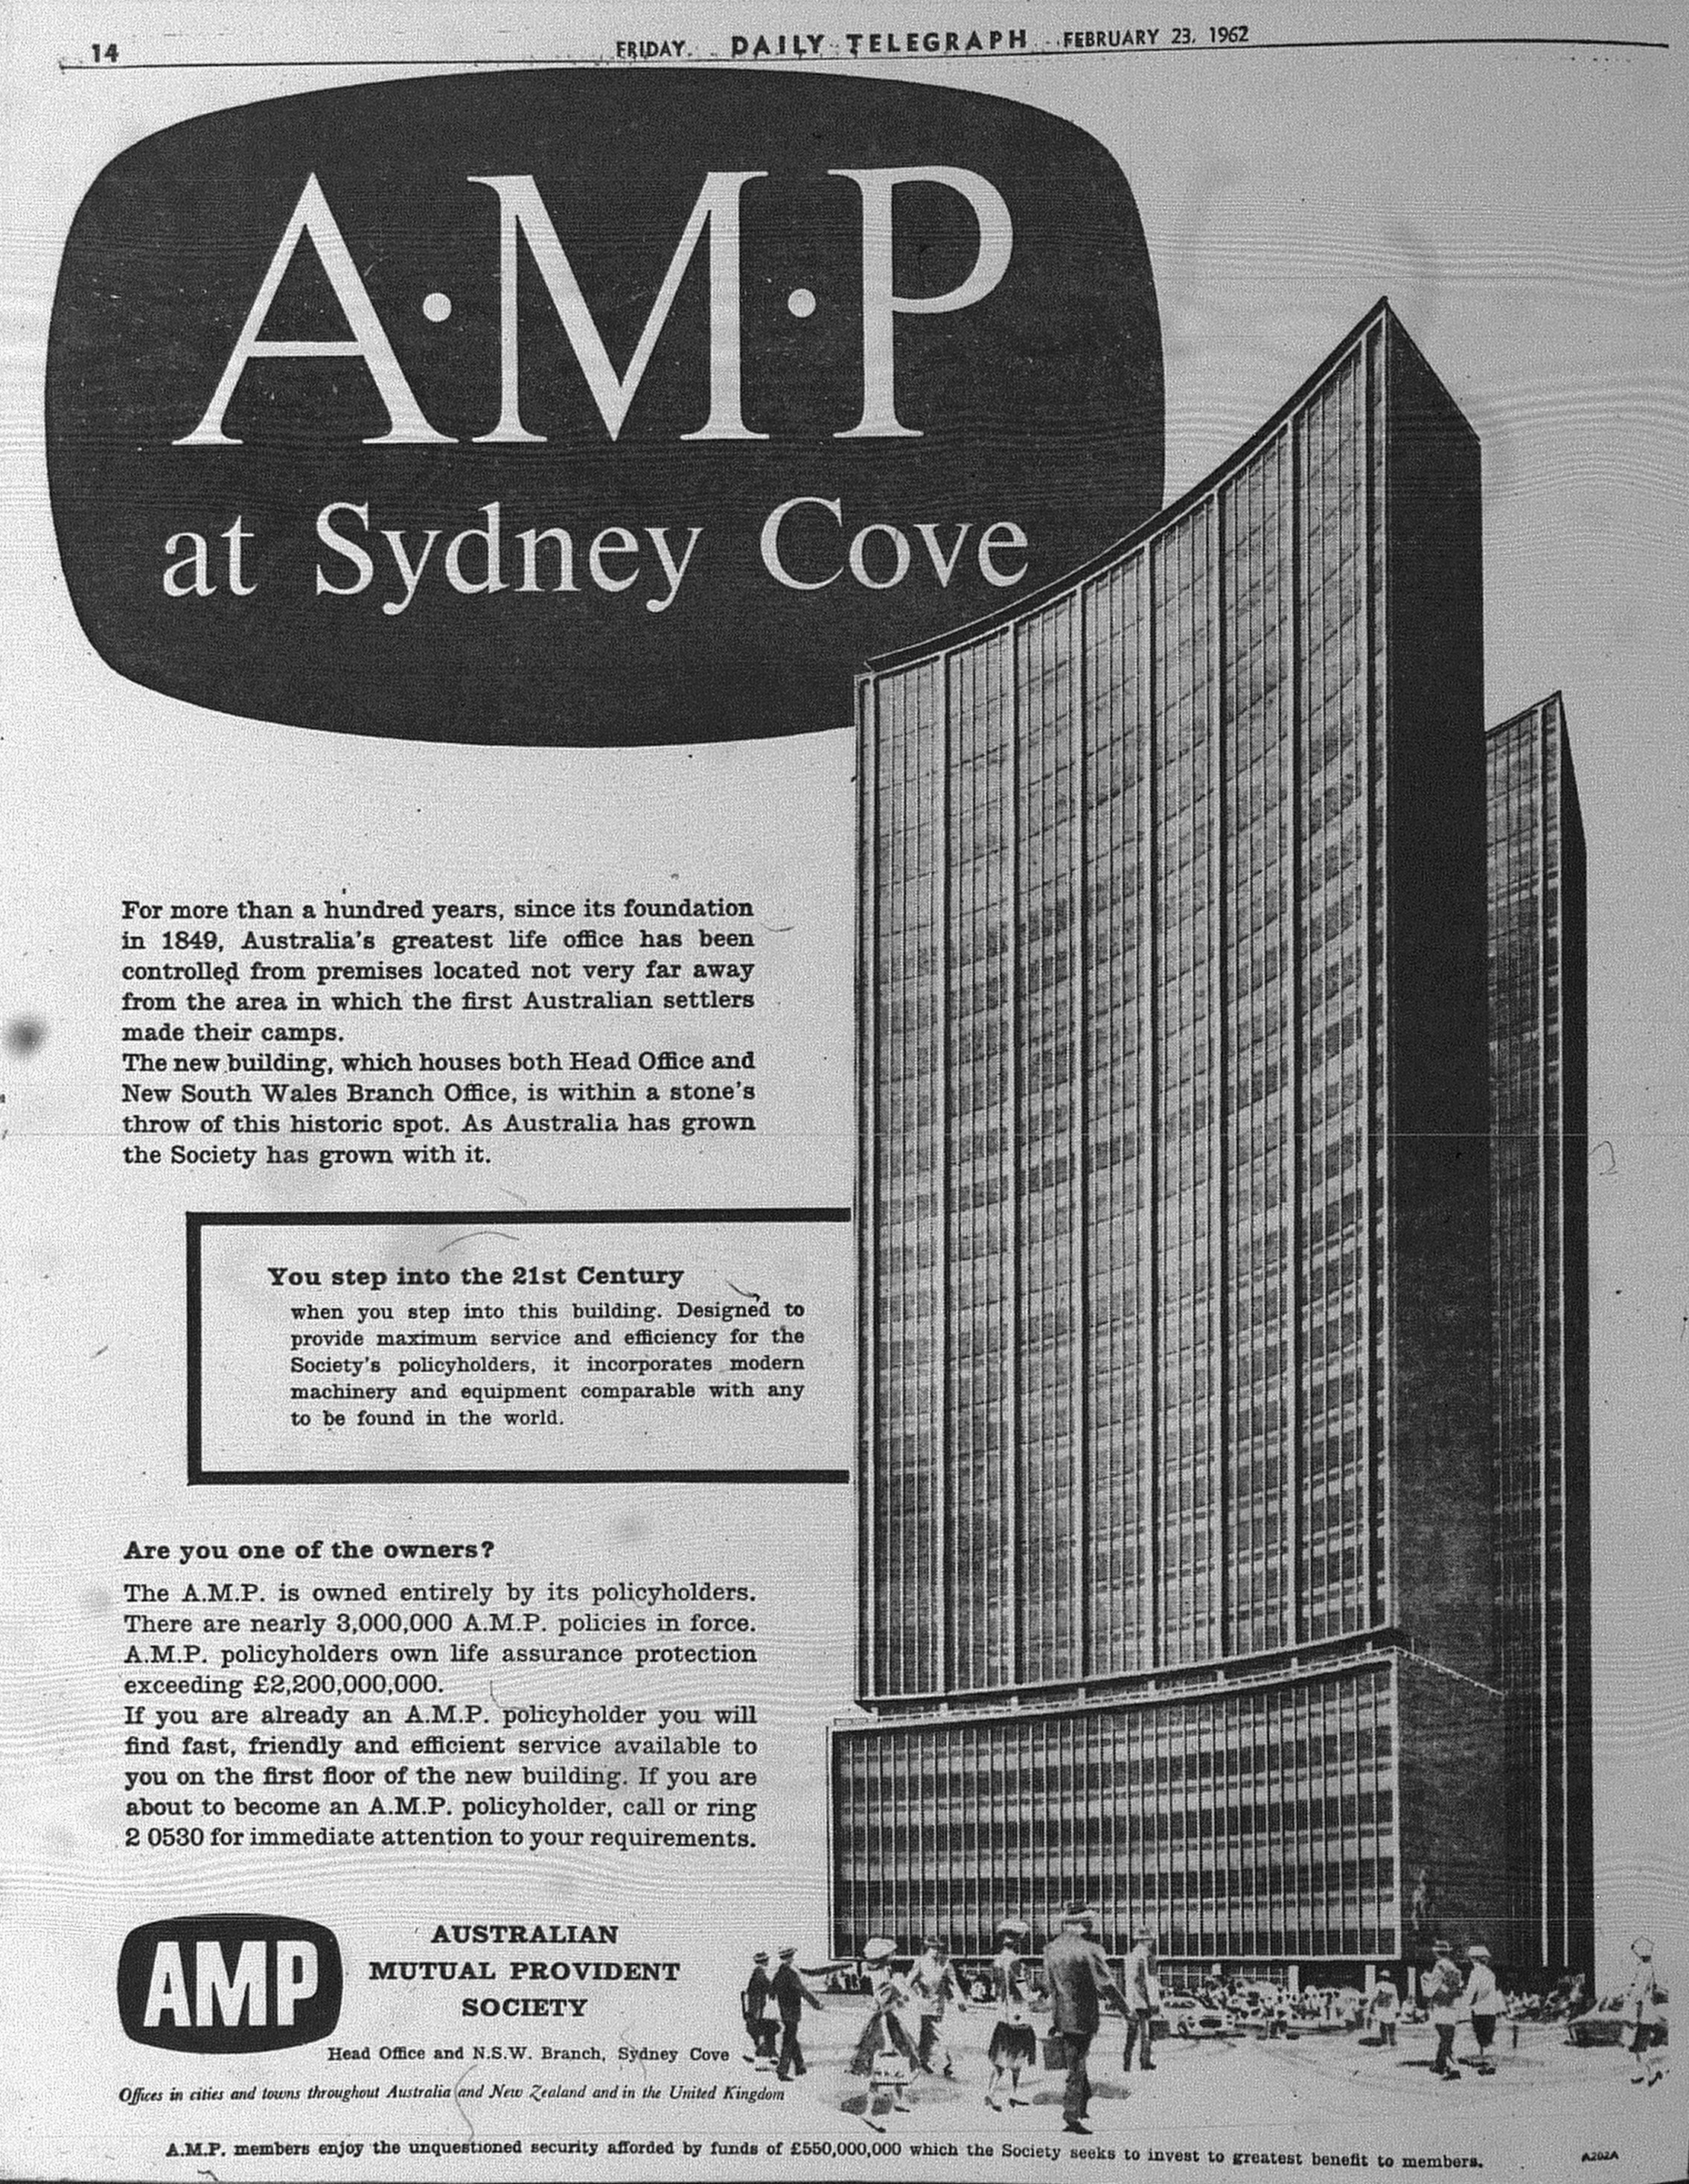
This year marks sixty years since Sydney's first major skyscraper - The AMP Building at Circular Quay was offically opened.

Completed in 1962, the building located in Alfred Street at Circular rises 26 levels or 117 metres tall. It is regarded as the first major skyscraper to be built in Sydney following the abolition of the 46 metre or 150 feet height limit for city buildings in 1957.

Plans were unveiled in 1958. Click here to view an entry relating to the unveiling of plans. The building was designed by Peddle Thorp & Walker with construction overseen by Concrete Constructions Pty. Ltd. The following year, the Thomas Mort Woolstore which had occupied the site had demolished

It was officially opened on February 23 1962, by Prime Minister Sir Robert Menzies.

IMG_5324 (4)
Taken by the Author (2019).

Facts of interest at the time of opening

  • Construction took 21 months (excluding around three months due to industrial action and weather delays).
  • First building in the world to use sea water as part of its heating and cooling systems.
  • Seventh head office for the company.
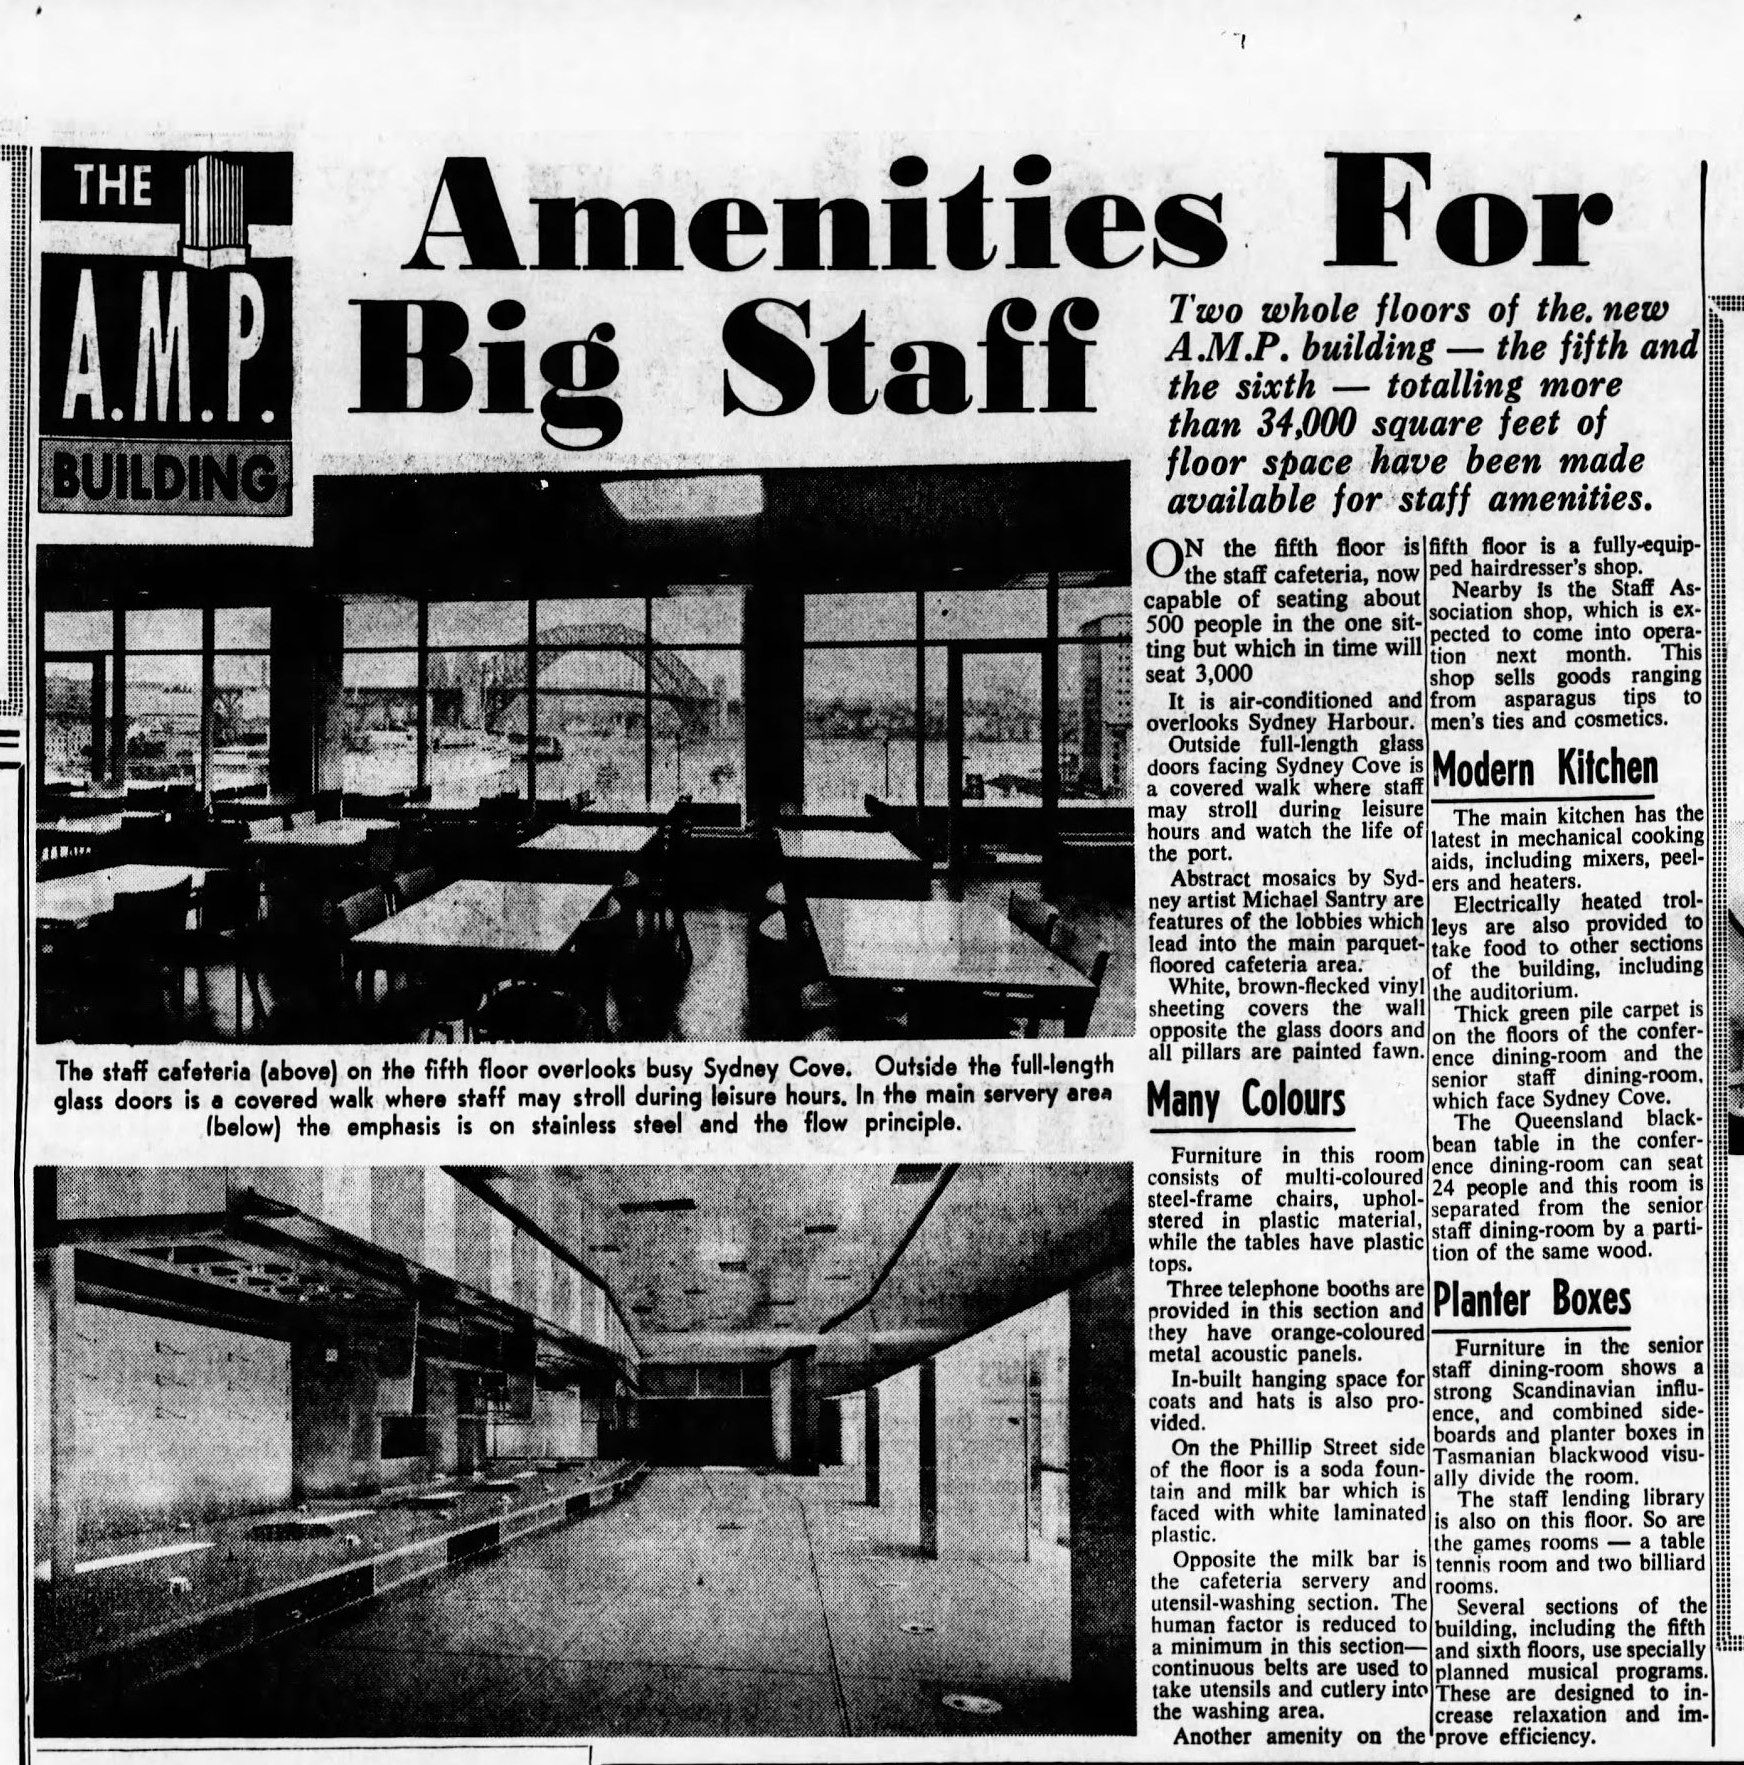
  • Staff Cafeteria was provided on Level 5 with seating for up to 500 people.
  • Around 3000 workers worked in the building.
  • Intended to cater for the demand by AMP for office space over fifty years in central Sydney.

AMP Building Opening Supplement February 26 1962 SMH 9 - Cafeteria Feature

Source: Anon. 1962. "Amenties For Big Staff". The Sydney Morning Herald, February 26: 9 (AMP Building Supplement).

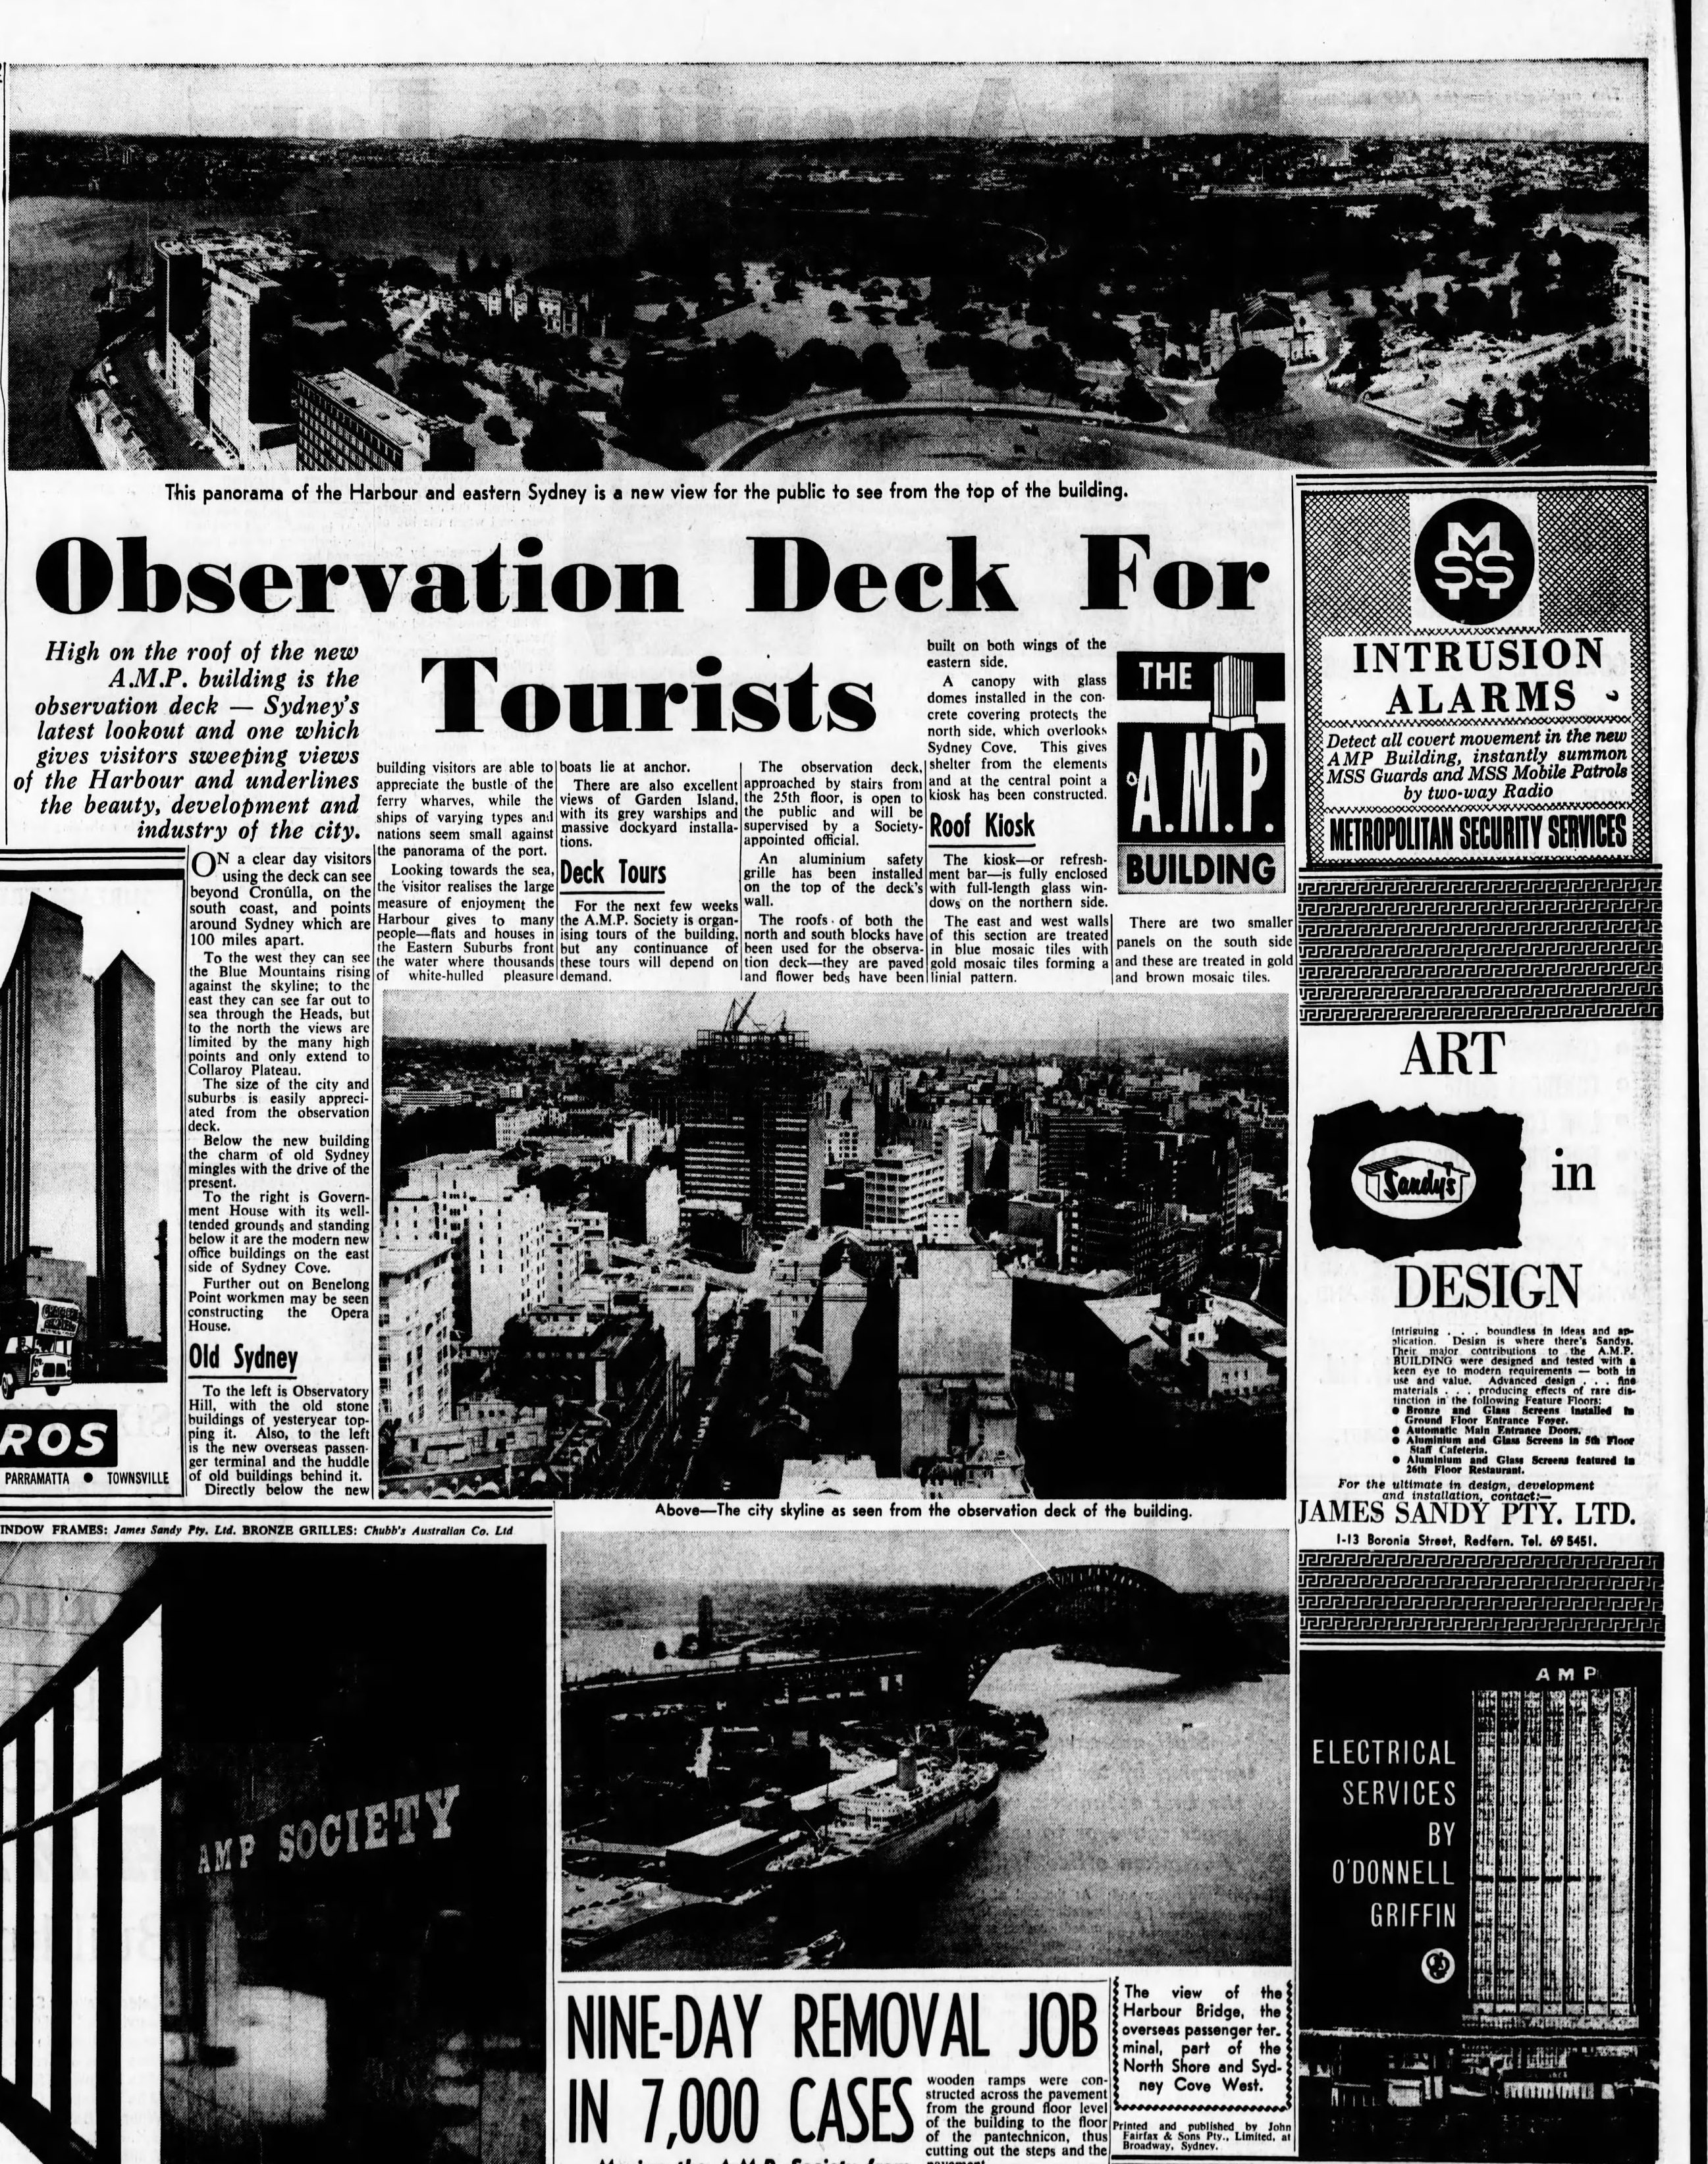
Observation Deck

AMP Building Opening Supplement February 26 1962 SMH 10 - Observation Deck Feature

Source: Anon. 1962. "Observation Deck For Tourists". The Sydney Morning Herald, February 26: 10 (AMP Building Supplement).

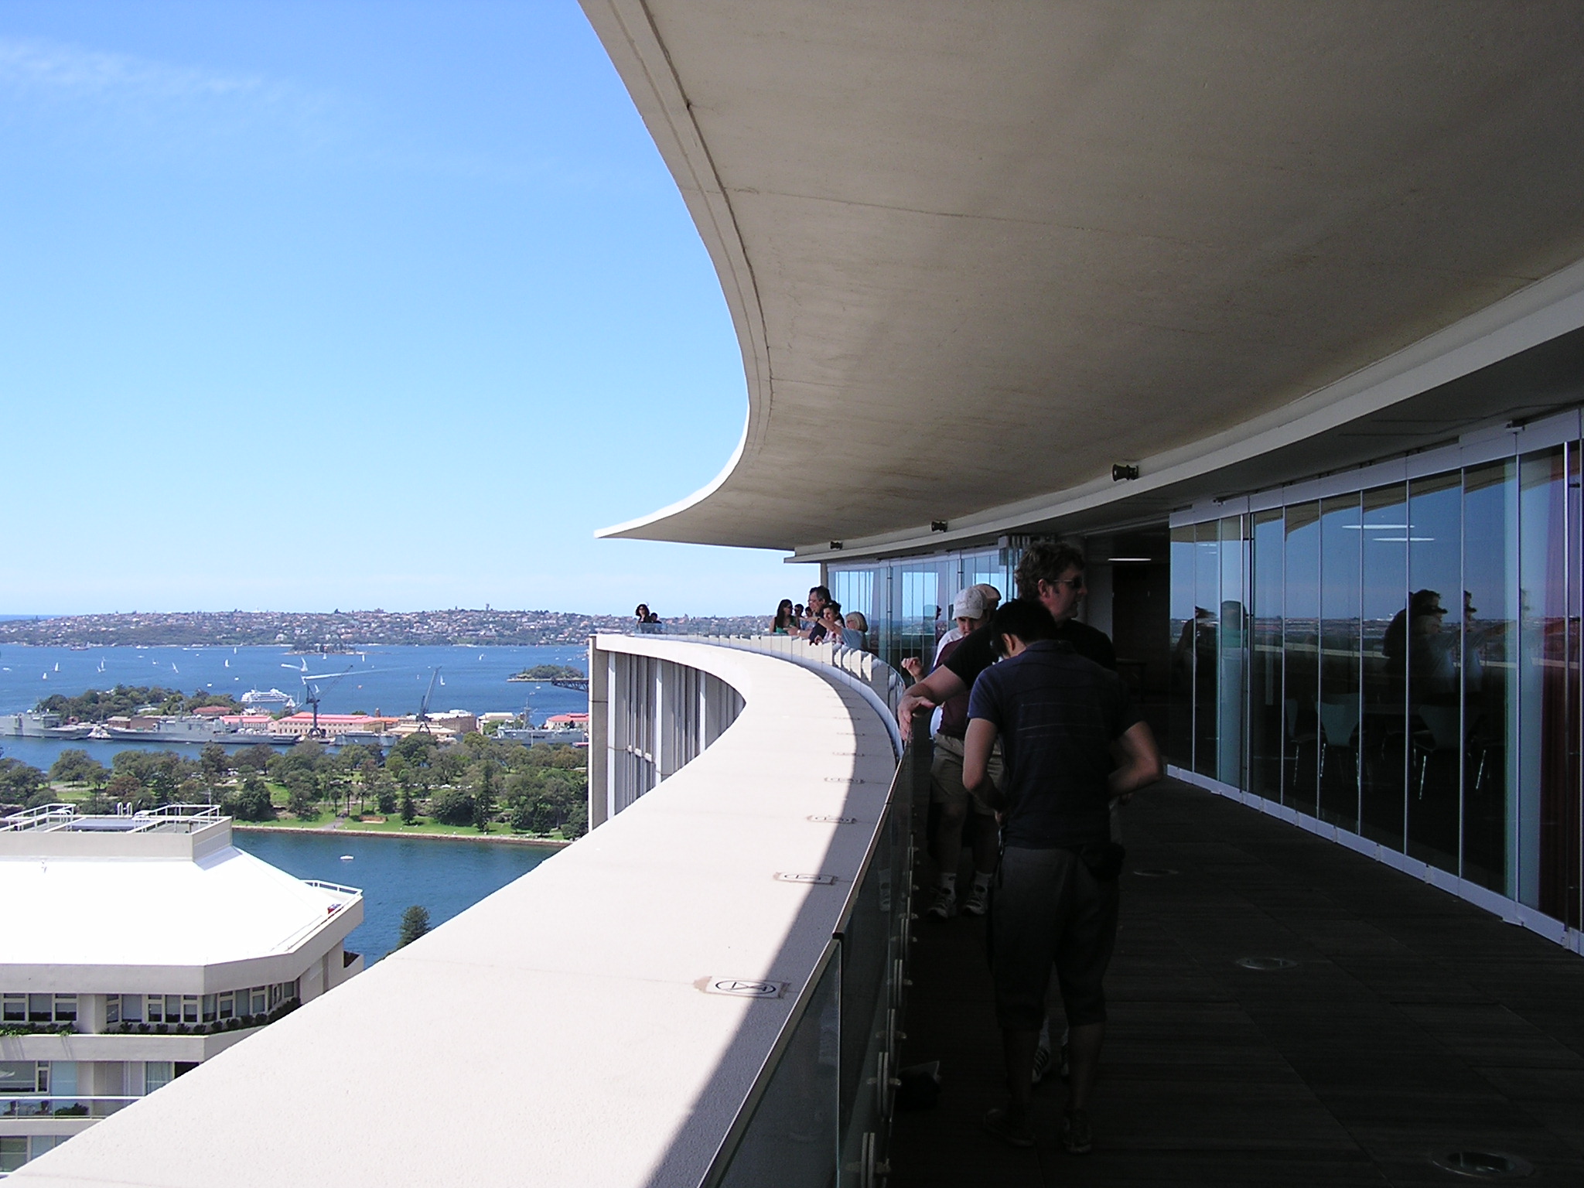
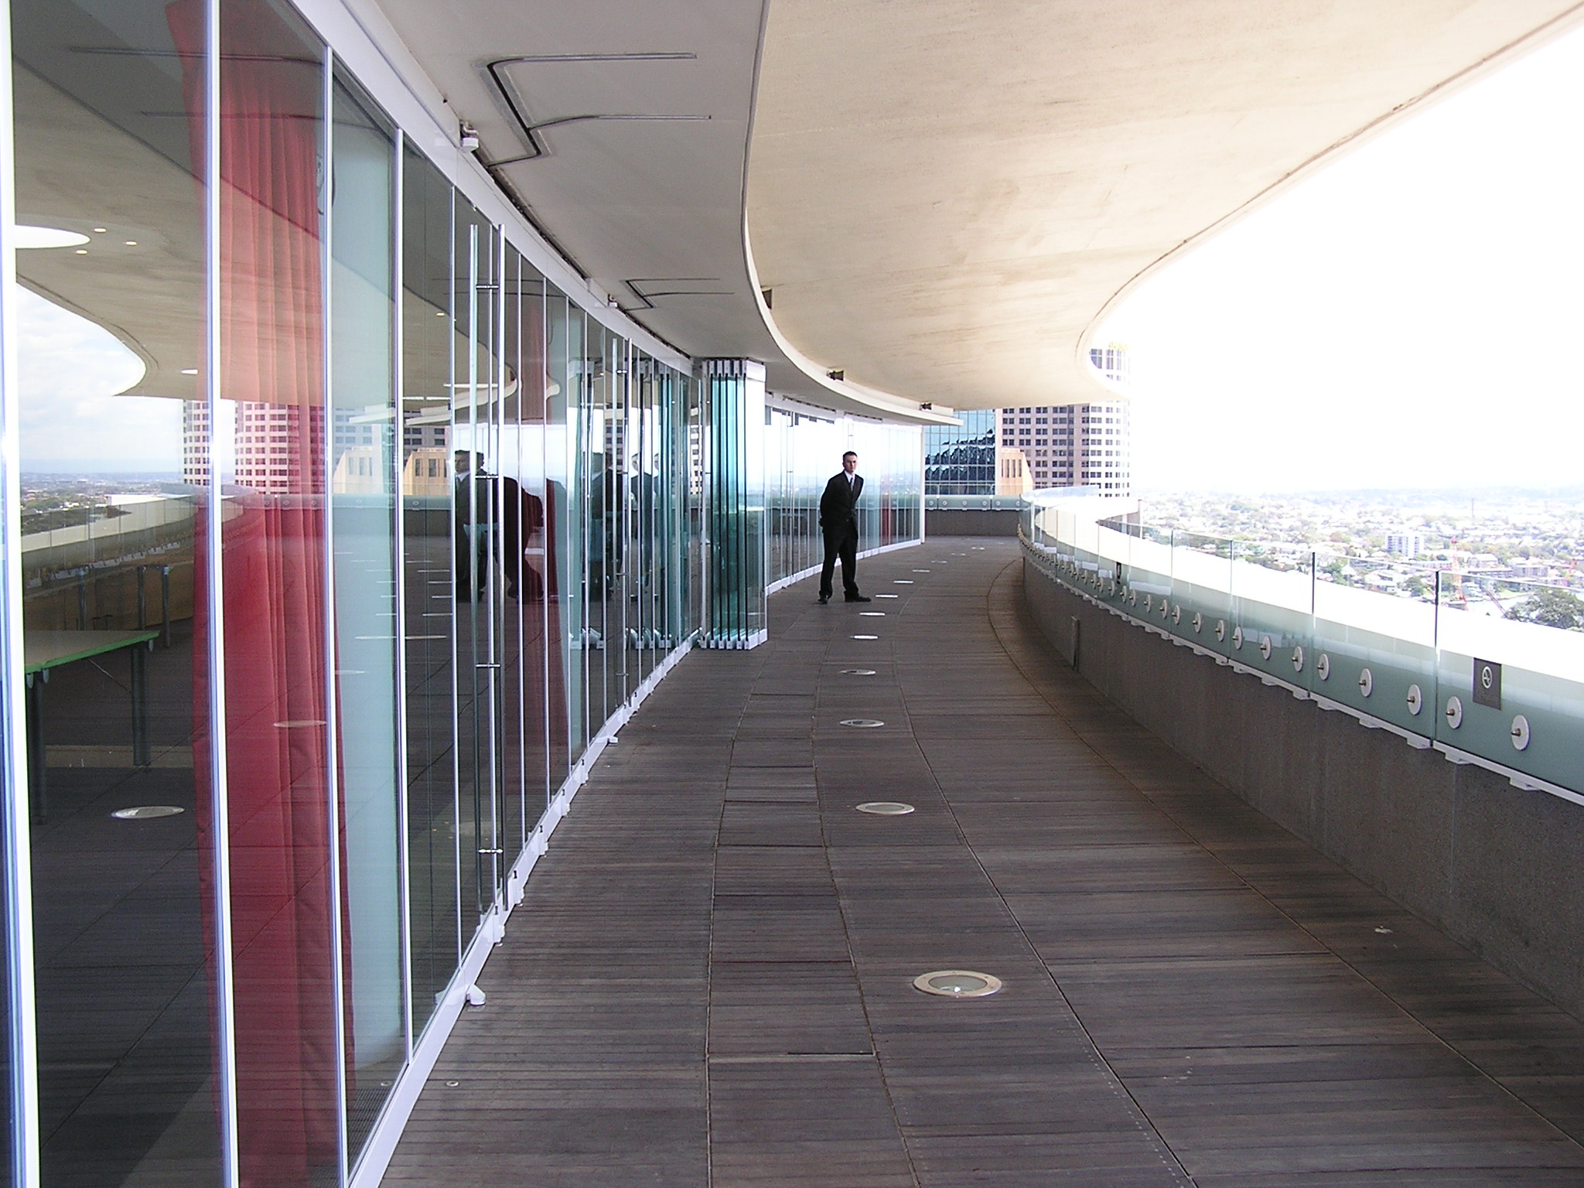
At the time of opening, Level 26 featured an observation deck that was open to the public. Years later it was converted into the boardroom for the AMP Board.

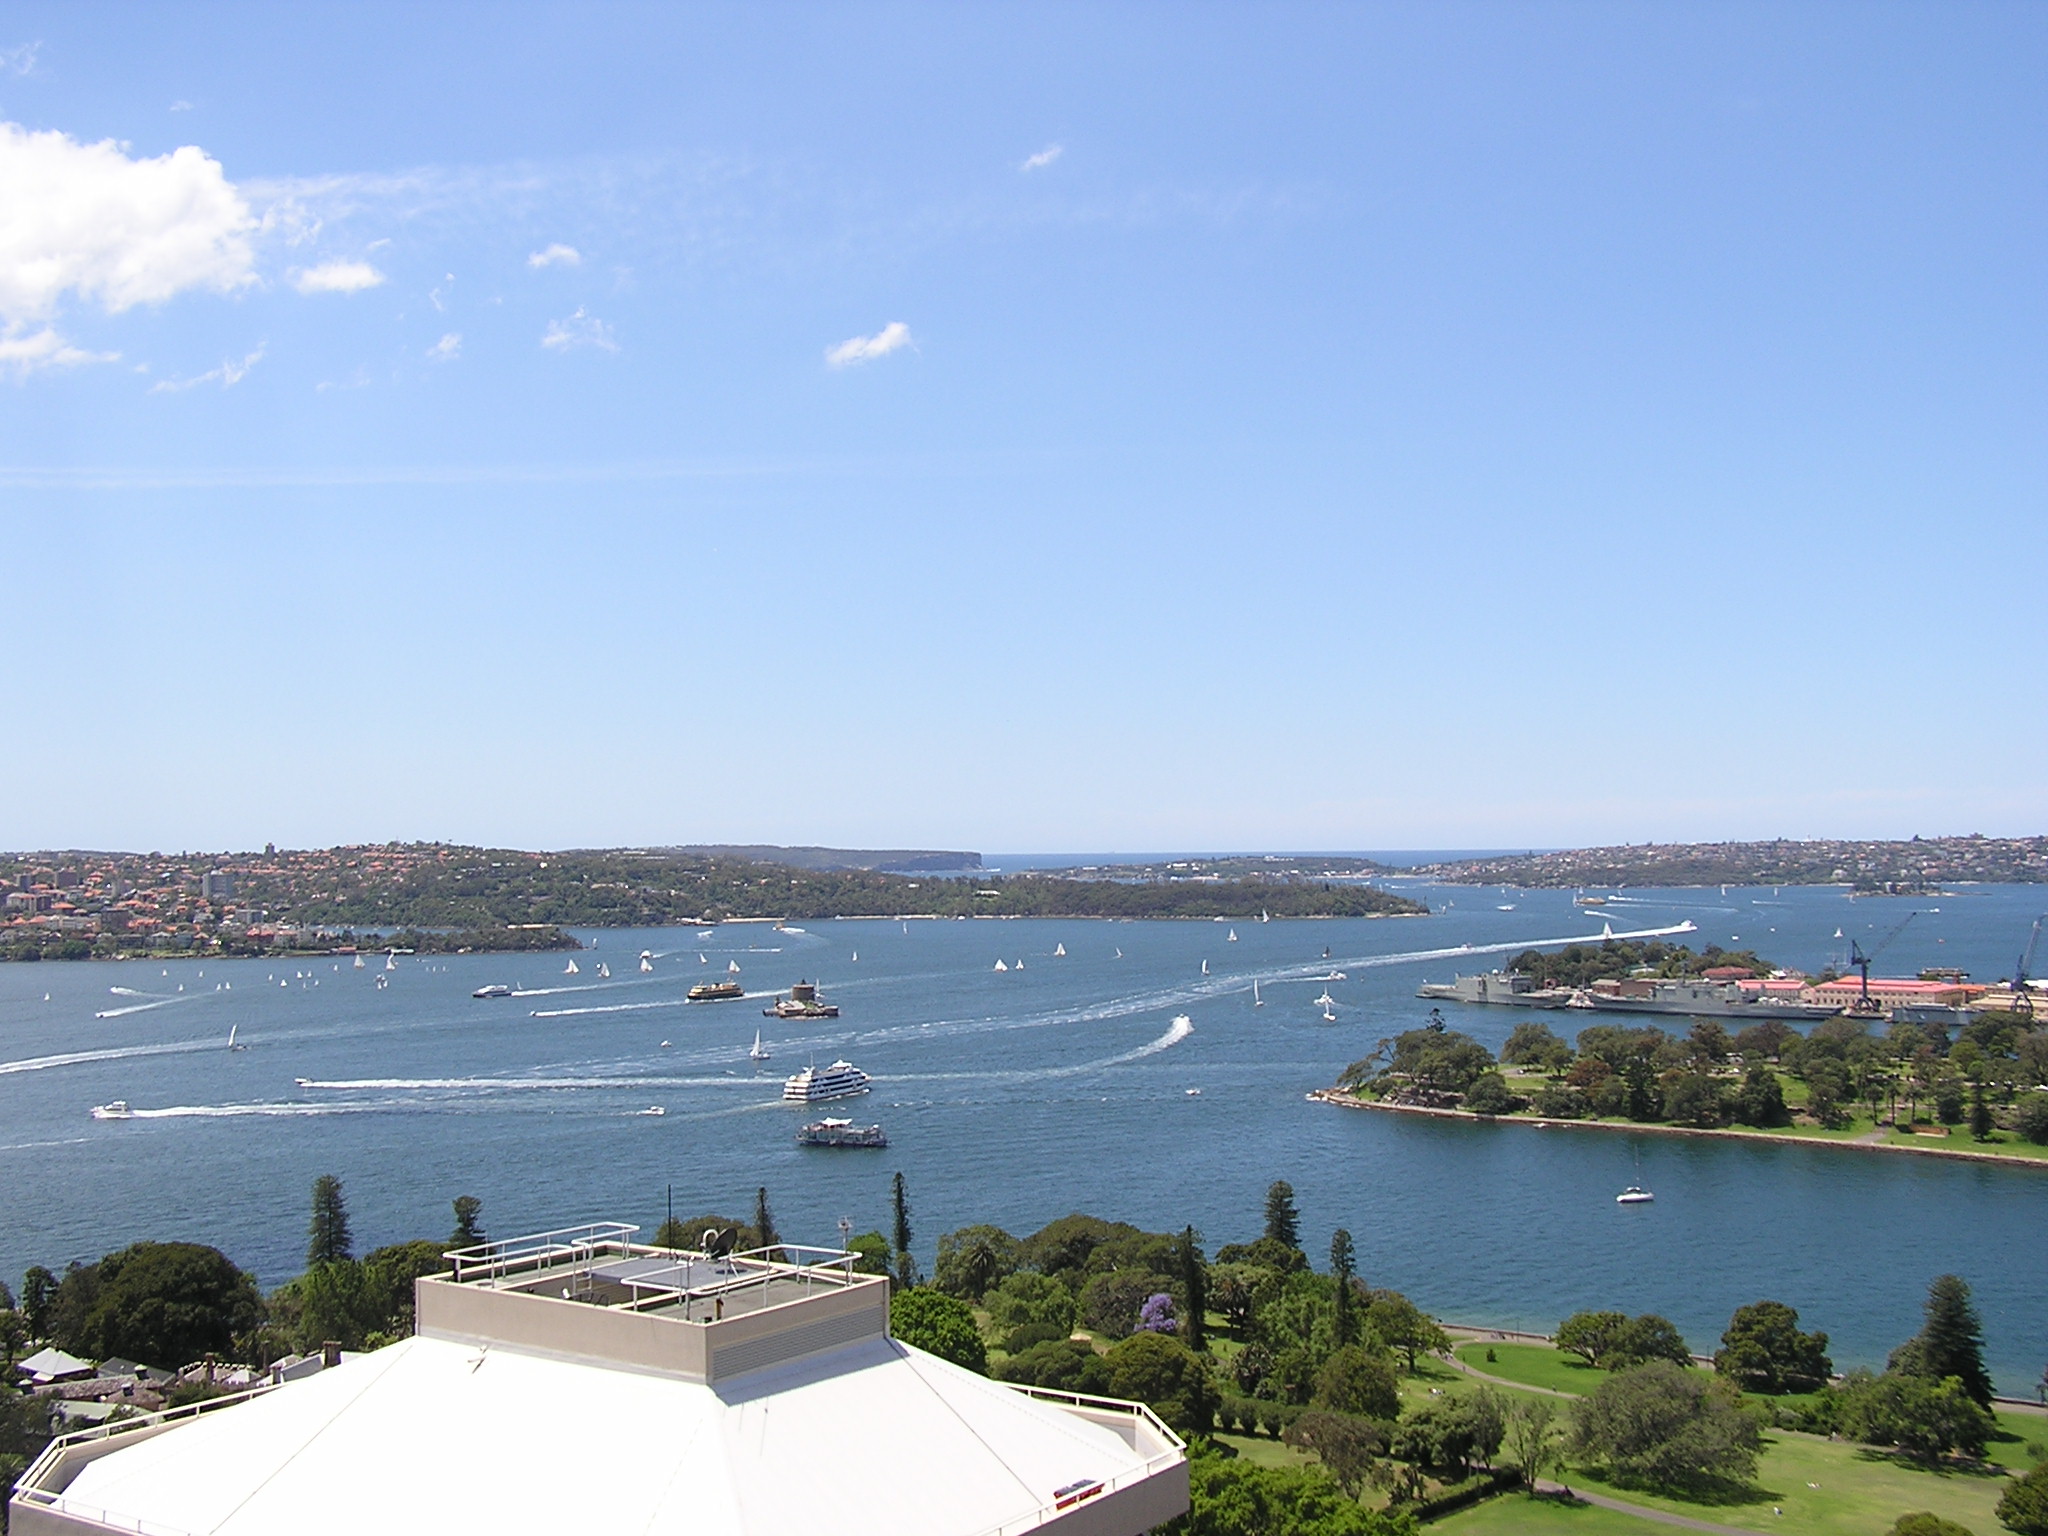
Below are a few photos that I took during Sydney Open in 2004 when it was opened to ticketholders.

  AMP Observation Deck 316407

AMP observation deck

AMP 318511

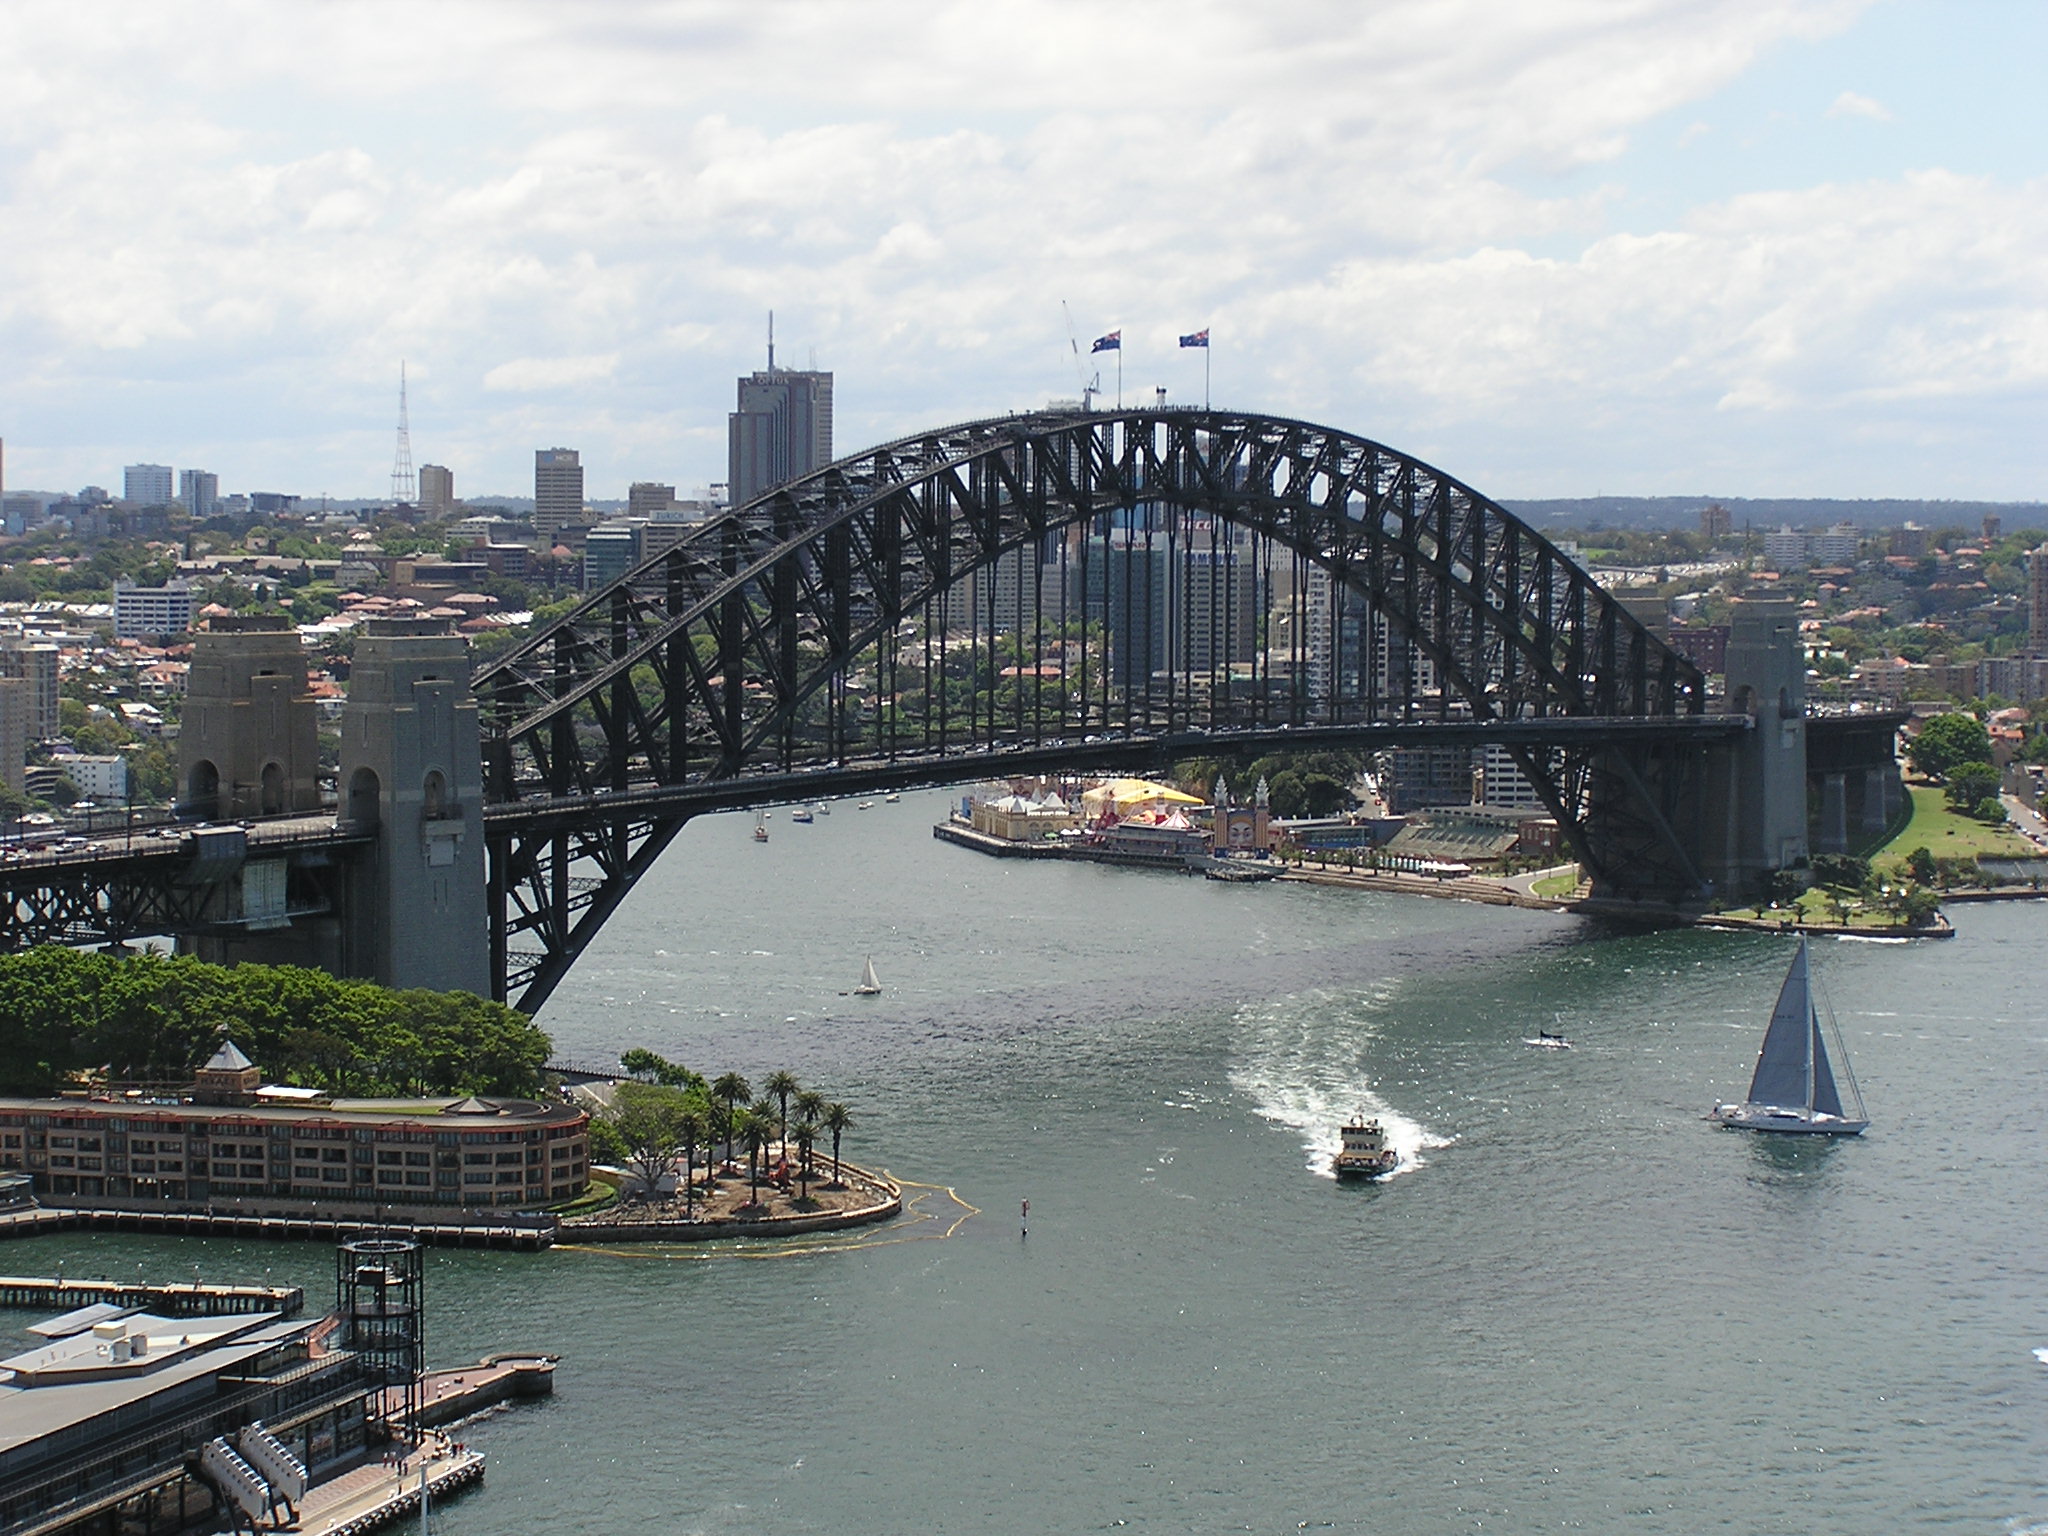
Sydney Harbour Bridge

PB070051

AMP Building & Quay Quarter Development

The AMP Building will undergo restoration and revitalisation works this year and will continue through to 2024.