Showing posts with label Never Built Sydney (Series). Show all posts

Monday, 18 May 2026

NEVER BUILT SYDNEY: Strathfield Plaza Scheme (1969)

This is the last entry in the current batch of the Never Built Sydney series.

Strathfield Plaza opened in 1981. The completed retail complex incorporated mixed-use development above it, with a nine-storey office tower and a 13-storey apartment tower rising from a four-level podium containing the shopping centre and parking garages. This made it one of the earlier Sydney retail complexes to combine shopping, office and residential uses within the same development.

Strathfield Plaza Tower July 12 1969 SMH 8

Source: Anonymous. 1969. "$13m plan awaits Minister's ruling". The Sydney Morning Herald, July 12: 8. 

In 1969, plans for the centre were more ambitious. An early scheme proposed two 25-storey apartment towers rising above a four-level retail podium. Even the plans for Strathfield Plaza were ambitious, with space to be allocated for a department store. 

Had the 1969 scheme been realised, apart from the high-rise towers themselves (and they would still have stood out at 29 levels), Strathfield Plaza might have emerged as a serious competitor to Westfield Burwood, particularly if a major department store had occupied the space. At the time, Farmers was the anchor tenant at Westfield, so its competitors - Grace Bros, David Jones and Waltons could have made a presence in the centre had the 1969 scheme been approved, and Inner West retailing would not be what it is today. 


Monday, 11 May 2026

NEVER BUILT SYDNEY: Milsons Point "Chirpy" Tower (2004)

Luna Park Tower January 30 2004 daily telegraph 13 enlargement 1A

Luna Park Tower January 30 2004 daily telegraph 13 enlargement 1
Full Citation Below

The Metro Edgely Consortium (Multiplex and Edgely Family) were the owner of Luna Park in 2004. In January 2004, just over two months prior to reopening the amusement park, the park proposed a plan to renew the site. This included a 14-storey office tower on the hill adjoining the park, designed by architects Denton Corker Marshall.

The argument for the tower, to be built alongside a cinema complex within the amusement park, would ensure the park's financial future.

Luna Park Tower January 30 2004 daily telegraph 13

Source: Richards, S. 2004. "Dim view of latest Luna Park fun and games". The Daily Telegraph, January 30: 13. 

Residents opposed the project on the grounds that it would block views. There was also support towards the site acting as a park and a restaurant to be built alongside the park

Plans for the tower were rejected in 2005 by NSW Planning Minister Frank Sartor, who approved a seven-storey building on the site instead. 

No building was ever built on the site. It became Northcliff Park, which was opened in 2019.

Above: Northcliff Park. Photo taken by the Author (2021)


Monday, 4 May 2026

NEVER BUILT SYDNEY: Regent Hotel - Early Scheme (1978)


In 1978, the NSW Government announced plans to construct what would become the Regent Hotel (now Four Seasons Hotel), one of Sydney's most prestigious and famous hotels. The hotel was opened in 1982 with 531 rooms.

Did you know that the 30-storey hotel had a different design proposal when it was announced? Below is a 1978 article from The Sydney Morning Herald.

Regent Hotel August 23 1978 SMH 10

Source: Anonymous. 1978. "$40m luxury hotel planned for Quay". The Sydney Morning Herald, August 23: 10. 

Monday, 27 April 2026

NEVER BUILT SYDNEY: Early Scheme for 1 O'Connell Street (1987)

1 O'Connell Street December 8 1987 SMH 33 HD enlarged
Full Citation Below.

1 O'Connell Street, as we know it, was designed by Peddle Thorp Walker. The 36 level/166 metre tower was completed in 1991 and is topped of by a spire inspired by spires on other Sydney buildings such as the Queen Victoria Building and Lands Department Building. It replaced the CSR Building, built in the 1960's and was demolished to make way for the tower.

However, this may not have happened as an earlier design for the tower did not consider a spire, but rather a much more standard roof.

Not proceeding with this scheme was a good decision, as Sydneysiders were rewarded with a tower featuring a notable architectural feature. The site itself commands never to be built views, meaning that any tower built had to be a focal point. Peddle Thorp Walkers' design achieves it. 

1 O'Connell Street December 8 1987 SMH 33 HD

Source: Chancellor, J. 1987. "Highest high-tech floors may notch $850 sq m". The Sydney Morning Herald, December 8: 33.


Monday, 20 April 2026

NEVER BUILT SYDNEY: 109 Pitt Street (1988)

Pitt Street Office Tower February 23 1988 SMH 65 enlarged
Full citation below.
 
Never Built Sydney is back for another series. In this entry, I look at a 1988 proposal for a 26-level office tower at 105, 107, and 109 Pitt Street. The tower, which was to comprise 21,000 sq/m of office space, was never built. 

"Innovative engineering design" was to be a key feature of the tower, to be developed by Hooker Projects and the State Superannuation Board.

  Pitt Street Office Tower February 23 1988 SMH 65

Source: Anonymous. 1988. "City block will feature major innovations in building and design". The Sydney Morning Herald, February 23: 65. 

In 2002, I photographed a model of the tower prepared for the City of Sydney Model. Thank you to Richard Braddish (Sydney City Council) for organising it at the time. 

MVC-323X

105 Pitt Street, 107 Pitt Street and 15-25 Hunter Street are currently subject to an innovative development of its own - a 55 level office tower that when completed will be the worlds tallest hybrid building, It will beat the 39 level/183 metre Atlassian Central Tower at Central Station which when completed later this year or early next year will be the tallest hybrid timber tower in the world. As of April 2026, the demolition of buildings is in progress.

105-107 Pitt Street Render

Source: Anonymous. 2024. “A $370m skyrise building has been given the green light in the heart of Sydney’s CBD.” Image in “City of Sydney pushes limits to add another CBD skyscraper”. The Daily Telegraph, August 29. Accessed April 19, 2026. https://www.dailytelegraph.com.au/newslocal/central-sydney/1525-hunter-st-and-105107-pitt-st-development-gets-green-light-for-55storey-skyscraper/news-story/a423d0a5fb8e5a0e0247b4c6289c6317


Monday, 30 June 2025

NEVER BUILT SYDNEY: Moore Park Trademart (1988)

This is my last entry in the current series of Never Built Sydney.

Did you know that the Moore Park Supa Centre was initially planned to be a Trademart? A trademart is where businesses can sell their products to other businesses. Therefore, the original plans for the site focused more on businesses as opposed to consumers. It was proposed by developer Sir Sid Londish, and his company Comreality

The decision to axe the trademart stemmed from the process of approving the third runway for Sydney Airport. For Londish, he wanted to capitalise on the opportunities associated with the increased capacity that a third runway would bring for Sydney Airport, i.e. increased tourism and business opportunities. The recent extension of Southern Cross Drive (1988) to connect it with Sydney Airport meant that South Dowling Street, which fed onto Southern Cross Drive, became a central transport corridor for those travelling to and from the airport.
 
Even though it was approved and completed (1994), Londish didn't see himself as a hypocrite and stood firm to his word. He would also sell the land. Fortunately, it also had approval for a bulky goods centre, which Londish could have pursued if he had not wanted to proceed with the Trademart. 

And out of the ashes would rise the Moore Park Supacenta, one of Sydney's first bulky goods centres. 

Moore Park Super Centre August 21 1988 Weekend Australian 45
Source: Howard, J. 1988. "Londish plans 'trade city' for wholesalers". The Weekend Australian, August 21: 45. 

Monday, 16 June 2025

NEVER BUILT SYDNEY: Cronulla Hotel & Heliport Proposal (1960)

Rejected Cronulla Hotel plan June 28 1961 the leader 13 enlarged 2
Full Citation Below

In 1960, plans were unveiled for an 18-storey hotel, topped with a heliport, at Cronulla in Gerrale Street, opposite Cronulla Park and Cronulla Beach. From the information that I have, an exact location is not known, but based on maps, this development would have to be located in or around the intersection with Surf Road, which intersects with the park.

The estimated cost was around £3 million ($6 million).

Concerns were raised about the overshadowing of Cronulla Park and Cronulla Beach (also known as South Cronulla to locals), the loss of views, and noise concerns associated with the placement of a heliport atop the hotel, as well as parking issues. 

Sutherland Council rejected the proposal in June 1961, ensuring "no future for this hotel plan". 

Rejected Cronulla Hotel plan June 28 1961 the leader 13 enlarged

Source: Anonymous. 1961. "No future for this hotel plan". The St George and Sutherland Shire Leader, June 28: 13. 


Monday, 9 June 2025

NEVER BUILT SYDNEY: Early Westfield Hurstville Scheme (1975)

First Westfield Hurstville Scheme December 3 1975 The Leader 3

Source: Anon. 1975. "Big New Shopping Complex". The St George and Sutherland Shire Leader, December 3: 3. 

Westfield Hurstville was opened in 1978. At the time of opening, it had 120 stores anchored by Waltons, Coles and Nock & Kirbys. It was confined to a block bound by Park Road, Cross Street and Humphreys Lane before being extended over Park Road in 1989/1990.

Before the expansion at the end of the 1980s it also had the Snowy Hill Park, open to the public at all hours of the day. 

In 1975, an ambitious proposal was lodged with Hurstville Council (now Georges River Council), which envisioned an even larger park spread on its roof (equivalent to a town square) and an office building, which had become standard with any Westfield development at the time. Three levels of retail would be provided. 

Jake Harproff had recently posted scanned images from a document to the Old Shops Australia Facebook Group.


Westfield Render - 1975 - Jake Harpcroff-2

Westfield Render - 1975 - Jake Harpcroff

Westfield Render - 1975 - Jake Harpcroff-3

The cross sections from three different angles gives one the perspective of the layout, which would differ significantly from what would be built within the original section of the centre. 

  • Snowy Hill Park would be built atop a three-level car park located at the Humphreys Lane end, with footbridges connecting the centre to Forest Road. It would act as a town centre for central Hurstville.
  • An office block with three levels of office space to be built above the rooftop car park. This component was scrapped.
  • Three levels of shops, but would become two levels when the design was modified to the eventual original layout, and the retail area was extended down to Humphreys Lane, while Snowy Hill Park was reduced.
  • As originally planned, the department store (Waltons) would be located towards the Park Street end. Coles would be located on level 1 (and has been since opening in 1978). 
  • Provision of space for a discount department store (didn't eventuate in 1978).
Would this have affected its subsequent expansion over Park Road to encompass the block bounded by The Avenue, Cross Street, Park Road and Humphreys Lane in 1989-1990? The layout of that block in its current form would have been possible, but the famous sloping of shops in the complex (which allows shoppers to use the centre without using stairs or escalators) would not have occurred. Escalators and stairs would have been used to move up or down each floor. It's likely, though, that the current centre may have fewer stores than it has in its current layout.


Monday, 2 June 2025

NEVER BUILT SYDNEY: Reschs Brewery Redevelopment Scheme (1983)

The former site of the Reschs Brewery at East Redfern is home to the Moore Park Gardens estate, a residential development comprising 575 apartments in 11 buildings. the brewery was closed in 1983 and the residential development was completed in 1996. 

reschs moore park august 20 1983 daily telegraph 7

Source: Johnston, M. 1983.  "Homes for 600 at old Resch's brewery". The Daily Telegraph, August 20: 7. 

Below is the original 1983 proposal to redevelop the former brewery. This coincided with Tooths being taken over by Carlton & United Breweries (CUB). Production of Reschs then shifted to the CUB Brewery at Broadway (now home to Central Park, Sydney). CUB no longer brews beer in New South Wales, either brewed in Melbourne or at Yatala in Queensland. 

Six office buildings (up to 18 storeys tall) were proposed as part of the redevelopment along with town houses and apartments to house around 600 people. Nine of the former brewery buildings would be incorporated into the redevelopment, and a public park would also be provided.

Reschs Brewery Redevelopment August 20 1983 SMH 4

Source: Coultan, M. 1983. "$250m plan for brewery site". The Sydney Morning Herald, August 20: 4.

The development was planned in a way that the office buildings would create a buffer zone that separated the residential component from the nearby industrial area. 

Reschs Brewery Redevelopment August 27 1983 daily telegraph page unknown

Source: Anonymous. 1983. "Draughting a new village". The Daily Telegraph, August 27:  page unknown.

It was anticipated that construction would be completed in stages over seven years, meaning full completion by 1990. By 1990, the site was empty and still undeveloped. 

Monday, 26 May 2025

NEVER BUILT SYDNEY: AML & F Redevelopment Proposal (1989)

AML Woolstore Redevelopment March 29 1989 SMH 2 enlarged
Full Citation Below

In 2023, I posted an entry on the fire that destroyed the Australian Mercantile Land & Finance Co. Building at Ultimo in 1992. 

At the time of the fire, the site was facing redevelopment. In 1989, Essington Developments Lrd. (owned by Kerry Packer) proposed a plan to convert the building into a hotel and apartment building. There would be 150 apartments along with a four star hotel. A small office building along with retail would also be provided. The redevelopment was projected to cost $200 million.

AML Woolstore Redevelopment March 29 1989 SMH 2

Source: Dixon, A. 1989. "New life for a grand old building" . The Sydney Morning Herald, March 29: 2. 

The restoration of the former woolstore would have been similar to the Goldsborough Mort Woolstore located further up Harris Street. However had this had gone ahead and there was no fire to the woolstore itself, it have meant that those in Ultimo would not have the Ian Thorpe Aquatic Centre which occupies part of the present site. The Harry Seidler-designed building is a local landmark in itself.

Related Entry

1992: Ultimo's Australian Mercantile Land and Finance Co. Building destroyed by fire


Monday, 12 May 2025

NEVER BUILT SYDNEY: Governor Phillip Tower 1982 Scheme (1982)

GPT Tower Proposal November 24 1982 daily telegraph 9 enlarged
Full Citation Below

Developing the site of the First Government House in Sydney was a saga in itself. It was an empty site in central Sydney surrounded by sandstone buildings and modern high-rise buildings. By the early 1980s, the NSW Government decided to build an office tower on the site.

In 1982, plans were approved for a 38-storey office tower to be built on the site. The tower was to be located directly fronting Bridge Street, where the Museum of Sydney now stands.

GPT Tower Proposal November 24 1982 daily telegraph 9
Source: Ringrose, R. 1982. "Tower to rise on city site". The Daily Telegraph, November 24:9. 

The following year (1983), an archeological dig unearthed the foundations of the First Government House (1789-1846), sealing its fate. The Foundations would be preserved, and the public could view their remains. With a skyscraper boom occurring in the 1980s, Planning and Environment Minister Bob Carr sought to preserve the historical buildings and streetscape along Bridge Street, which also had implications for future development. 

Comreality (owned by Sid Londish) bought the site in 1986. Over two years, it purchased neighbouring sites, including the Legal and General Buildings, to create a super site covering an entire block bounded by Bridge, Loftus, Bent and Young Streets. It would lead to what we see today, a public square facing Bridge Street with the Museum of Sydney behind it. Governor Phillip Tower (1993 - 37 stories/227 metres - Note that there is a 40 metre high foyer, with fewer floors in the tower) and Governor Macquarie Tower (1994 - 36 levels/145 metres) would rise towards the middle of the block. Terrace houses in Young and Phillip Streets were preserved.


Monday, 5 May 2025

NEVER BUILT SYDNEY: 40 Park Street (1988)

Pitt Street Metro North Site March 1 1988 SMH 28 enlarged
Full Citation Below

Did you know that a tower was once proposed to be built on the site of the recently completed Parkline Place tower in Park Street, directly above Gadigal Station, decades before heavy rail snaking underneath Pitt and Castlereagh Streets, and a metro station right on Park Street?

It happened in 1988.

Interestingly, the proposed tower was 40 storeys tall, just one storey higher than today's tower. The development would have comprised 4000 sq/m of retail space, 45,000 sq/m of space (similar to the current Parkline Place), a 2,500 sq/m space for a library, and a four-storey public atrium.

It was to be developed by developer Frank Theeman.

Pitt Street Metro North Site March 1 1988 SMH 28 OR 2s

Source: Chancellor, J. 1988. "Theeman catches key CBD sites". The Sydney Morning Herald, March 1: 28.

How would the Metro Station fit into the narrative had the tower been built?

This tower would have impacted plans for the Sydney Metro if they had to stick to what we see today. It would have created a barrier to building an entrance from Park Street. Consider that it was planned for Town Hall and Gadigal Stations not to be connected at all to avoid creating a "super station". Gadigal was also built to alleviate overcrowding at Town Hall Station. Data has shown that patronage at Town Hall has decreased by 10% since the CBD Metro opened. Options for a station entrance, particularly at the northern end, are limited, and Park Street is also a bus corridor for a number of bus services operating in central Sydney.

This tower would have likely been compulsorily acquired and demolished just like 39 Martin Place was for the construction of the metro platforms and entrances at Martin Place and the buildings in Elizabeth, Castlereagh and Hunter Streets that were located behind the Commonwealth Bank building. This would ultimately mean Parkline Place would be built, likely in a very similar form to the current tower and to at least the same number of floors and height, if not kept to the 40 floors. As for heights, Parkline Place may have ended up taller provided it could conform to solar access protections, meet design excellence standards and justify breaching height and planning limits.

This is a "never built" that did Sydney a favour, even if it was not back in the 1980s, because the acquisition of the tower for the Sydney CBD Metro would have increased construction costs and removed any barriers to placing a station entrance to Gadigal Station in Park Street. 

Above: Parkline Place as viewed from Park Street at Hyde Park. Photo taken by the Author (2025).

Monday, 26 June 2023

NEVER BUILT SYDNEY: Catholic Club Office Tower (1988)

This is the last entry in our current series of  "Never Builts".

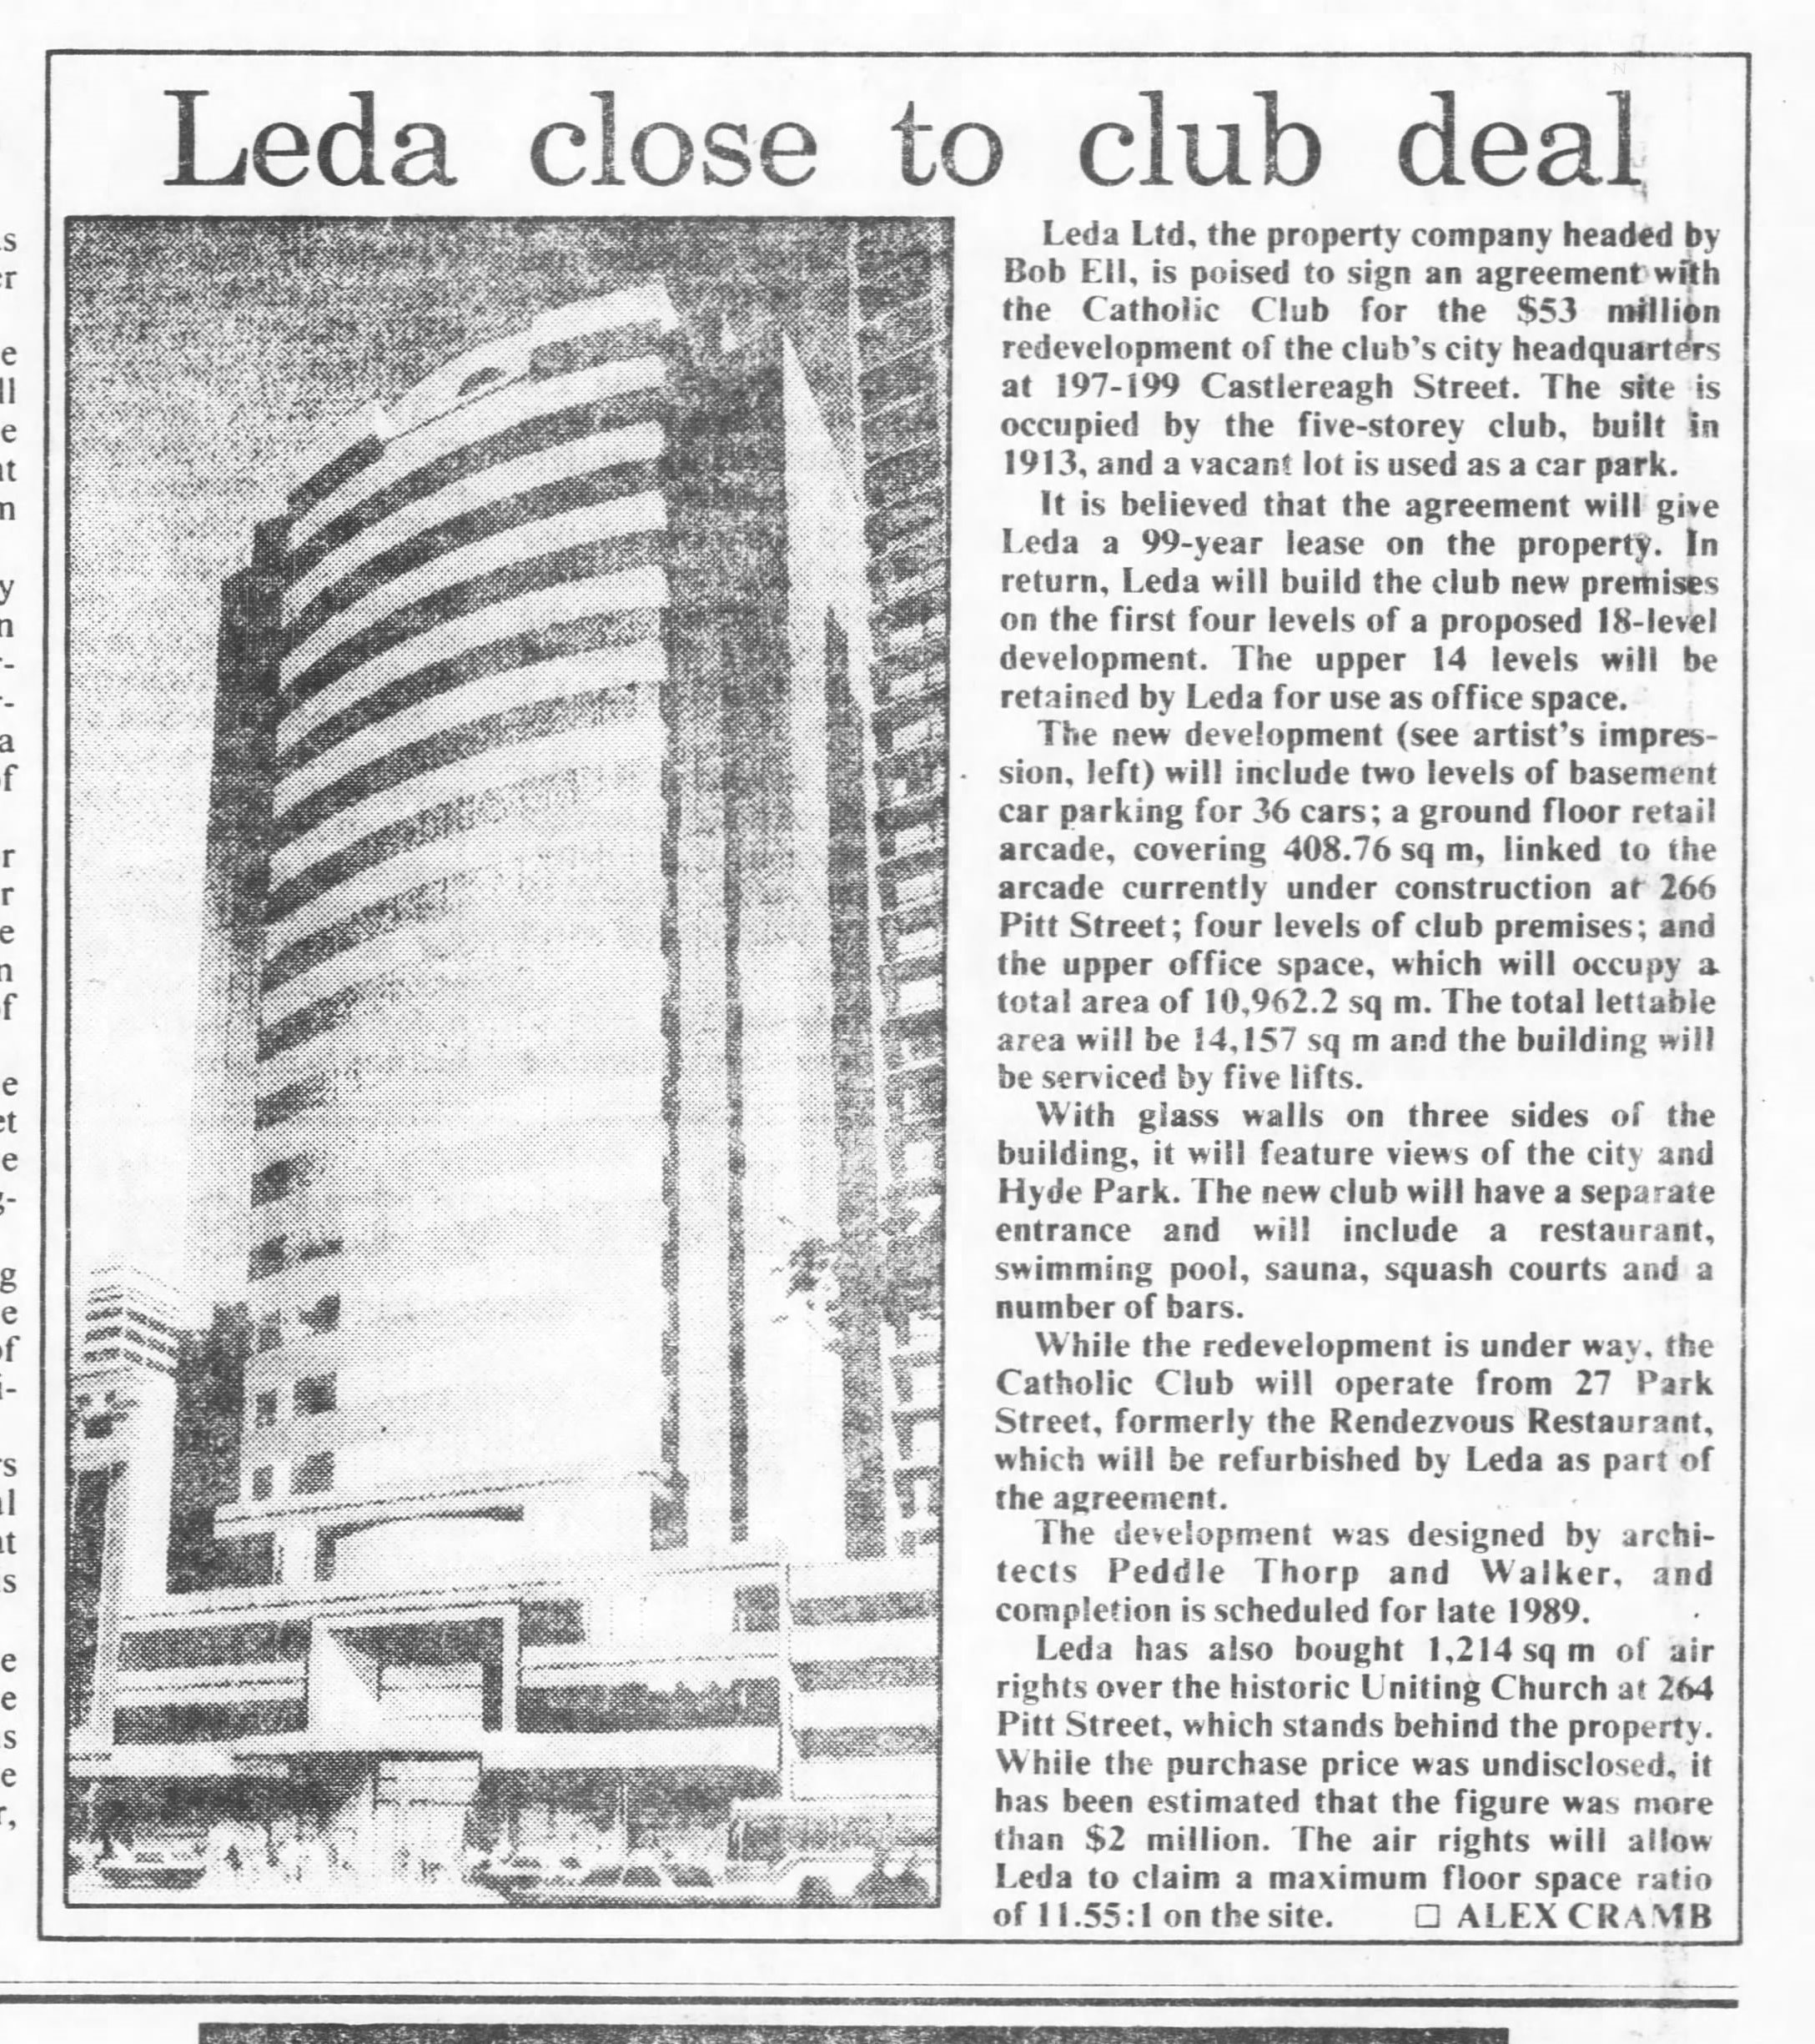
The Catholic Club sought to redevelop its Castlereagh Street site in the 1980s. In 1988, they teamed with Leda Ltd to design an 18-storey office tower to replace the five-storey building that had occupied the site since 1913. The Catholic Club would secure the first four levels of the building for their new premises, with the remaining levels to be leased as office space by Leda.
  Catholic Club Redevelopment November 22 1988 SMH 32 

Peddle Thorp Walker were the architects. The 1913 building was demolished the following year. Like many projects planned at the end of the 1980s in central Sydney, it became a victim of the crash of the property market and recession in the early 1990s.

In 1993, Sydney City Council approved Victoria Towers, which was also proposed by Leda. The change of use from office to residential reflected the state of the Sydney CBD office market, along with changes to planning guidelines that encouraged Sydney CBD residential development.

Related Entry:


Monday, 19 June 2023

NEVER BUILT SYDNEY: Office Tower proposal for 171 Gloucester Street (1989)

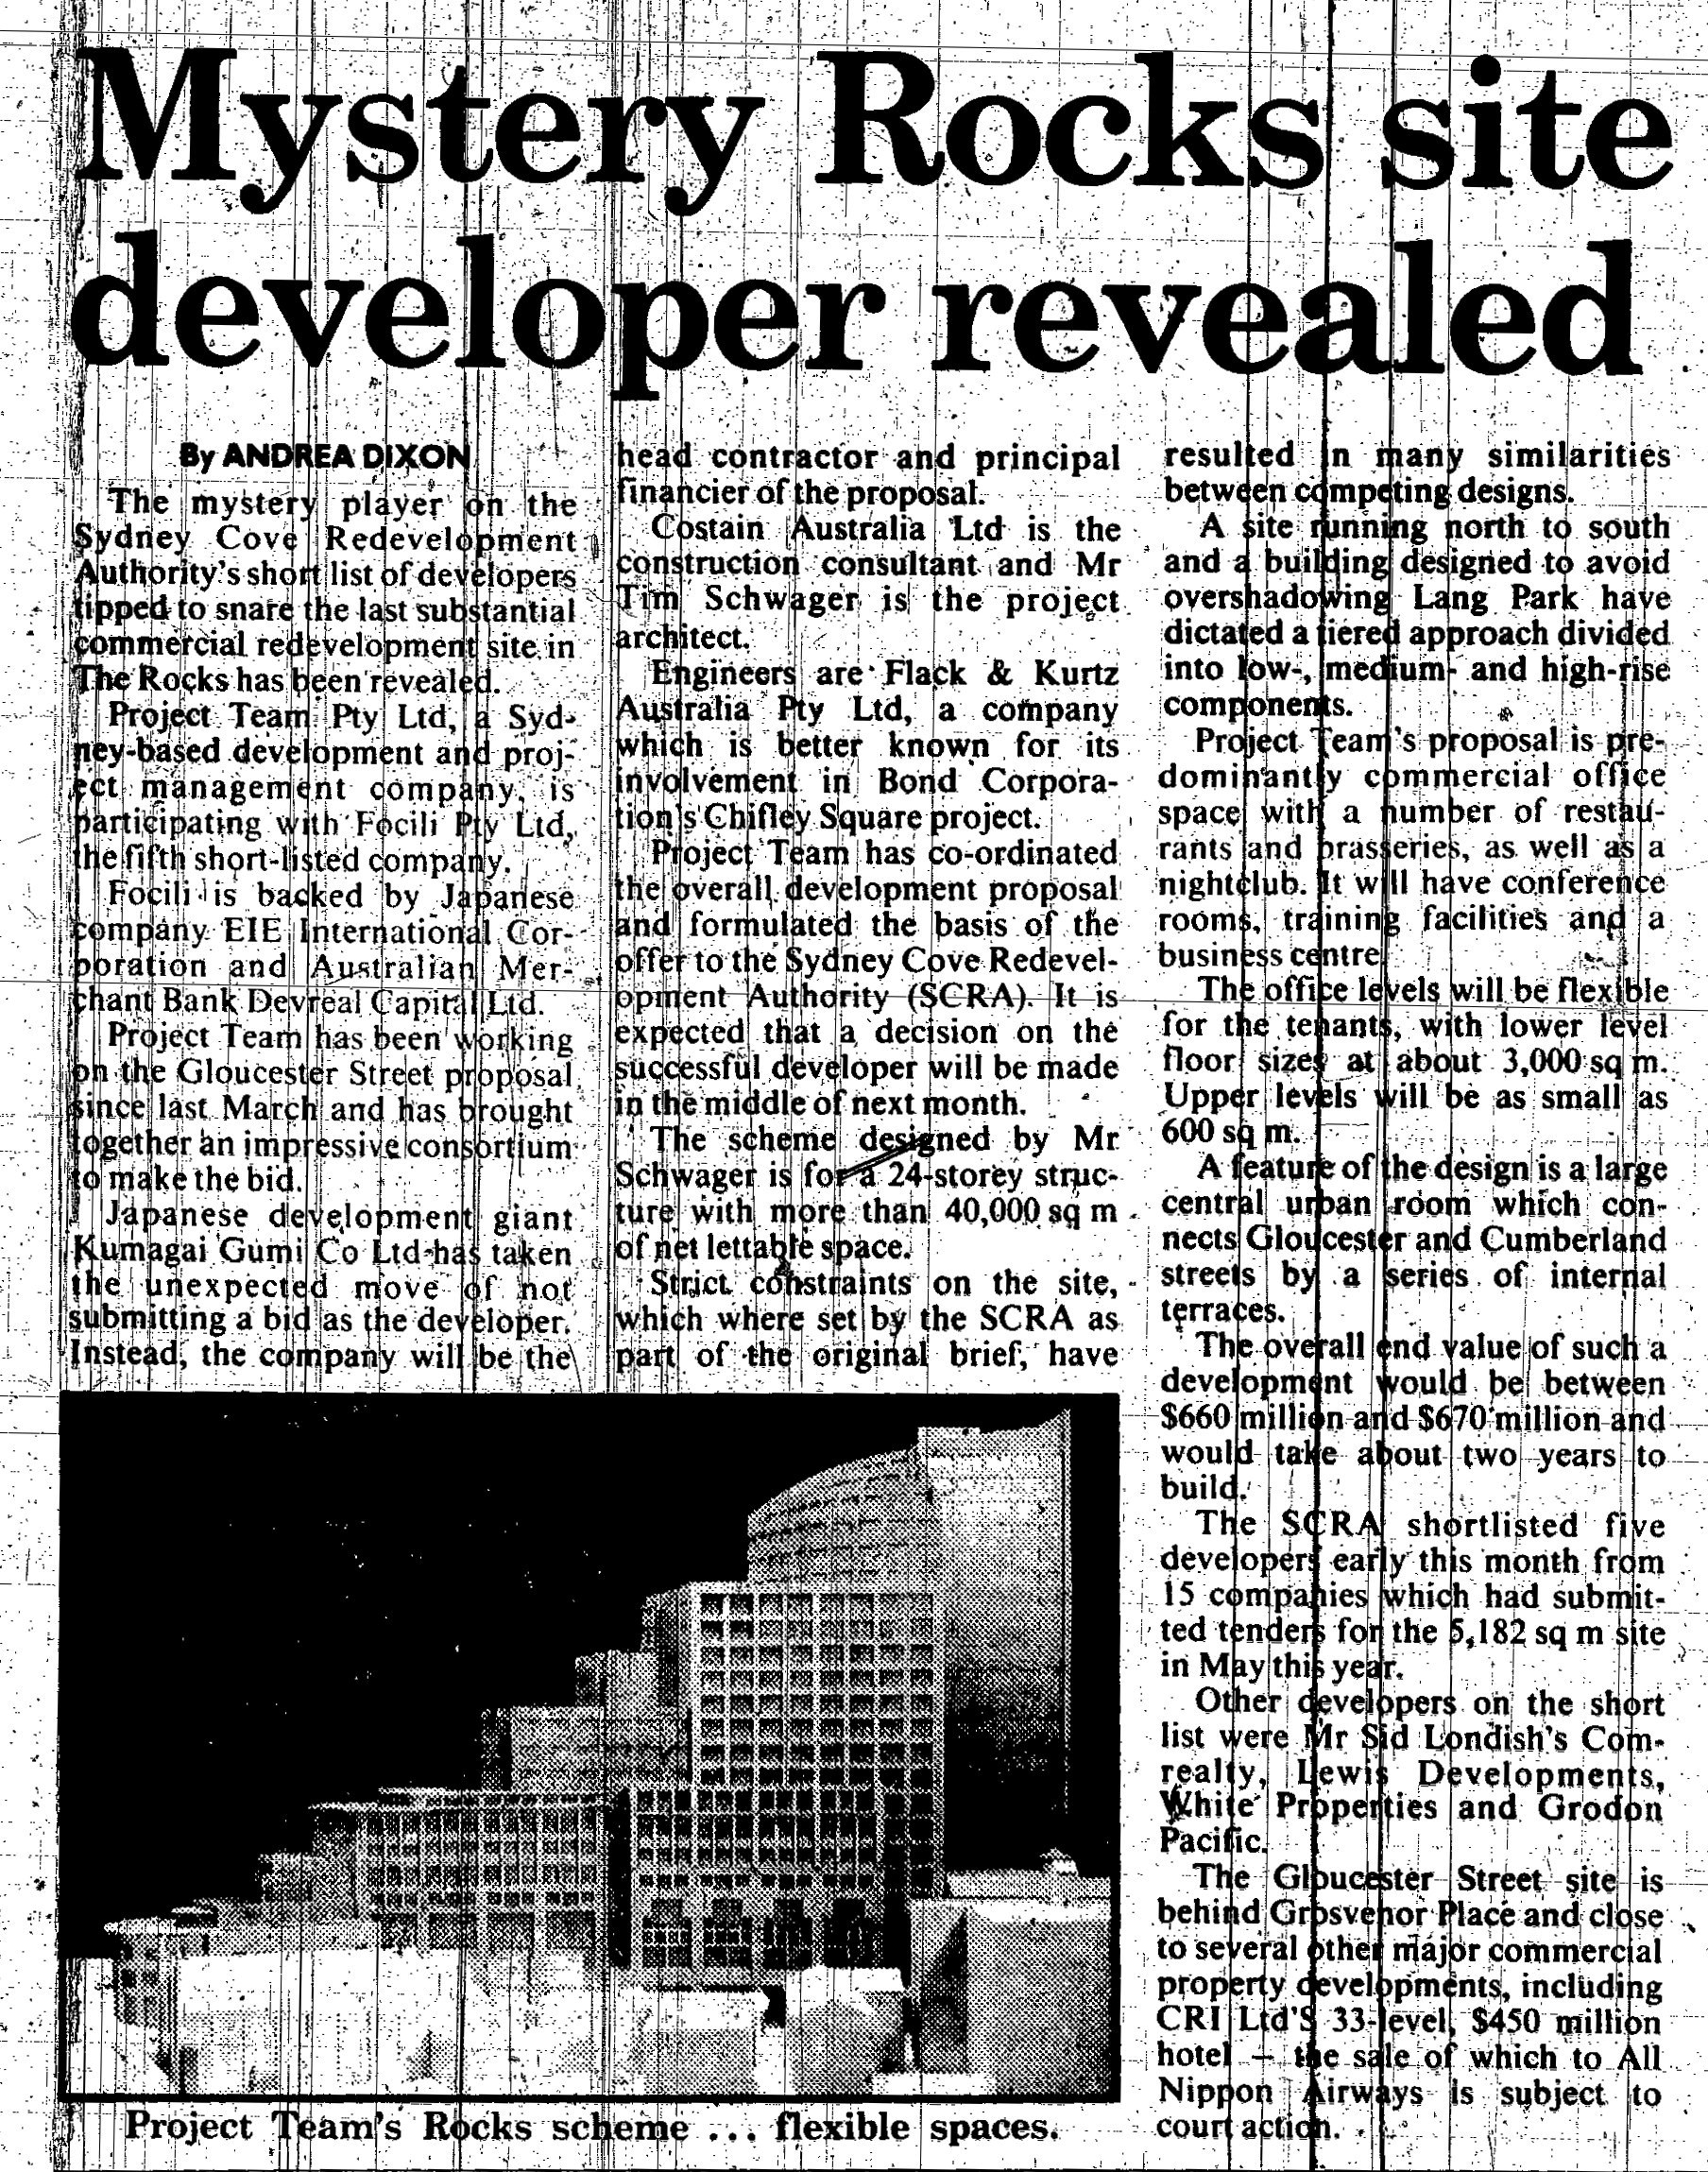
In 1989, EIE International Corporation was shortlisted as one of five developers by the Sydney Cove Redevelopment Authority to develop a site at The Rocks bounded by Essex Treet, Gloucester Street, Grosvenor Street and Cumberland Place.

Their plans envisaged a 24-storey office tower with 40 000sq/m of office space. stepping down from the Essex Street end to Grosvenor Street, presumably to protect sun access into Lang Park. 

Gloucester Street Tower October 24 1989 SMH page unknown 

Source: Dixon, A. 1989. "Mystery Rocks site developer revealed". The Sydney Morning Herald, October 24: 29. 

At one point, there were plans to build a hotel, but the success of the Cove Apartments opposite the site highlighted its potential for residential development on the site.

It was reported in The Australian Financial Review on June 17 2004, that the Sydney Harbour Foreshore Authority had sold the site to Stamford Land Corporation of Singapore for as much as $25 million

The site eventually became the Stamford Residences, a 30-storey (88 metre) apartment tower containing 122 apartments. Plans were submitted in 2005 and were approved in May 2006. Construction commenced in 2009 and was completed in 2011. 

Gloucester Street Tower October 24 1989 AFR page unknown

Source: Harley, R. 1989. "EIE in running for project at The Rocks". The Australian Financial Review, October 24: page unknown. 

Monday, 12 June 2023

NEVER BUILT SYDNEY: ADC House (1956)



ADC House (189 Kent Street) is a fifteen-storey office tower and was amongst the first of the modern post war highrise office towers to be built in central Sydney. It was completed in 1957.

An earlier proposal called for the tower to be twenty levels or around 200 feet tall and was a different design. Davey and Brindley were the architects. Below is a newspaper clipping from 1956.

\ ADC House January 17 1956 daily telegraph 17

Source: Anon. 1956. "Harborviews, Mod. Cons.". The Daily Telegraph, January 17:17. 

The current building rises to fifteen levels above Kent Street, five floors less than originally envisaged. to ensure compliance with the 150-foot height limit at the time.

Sydney CBD-2023-06-3 June-JPEG (250)
Above: 189 Kent Street in 2023. Photo taken by the author.

Monday, 5 June 2023

NEVER BUILT SYDNEY: Qantas Centre Sibling (1968)

Qantas Centre May 7 1968 SMH 1 enlarged 2

Sourced From: Source: Anon. 1968. "Untitled" (Artist's Impression). The Sydney Morning Herald, May 7: 1. 

255 George Street (formerly known as NAB House) was completed in 1986. The 32-level building rises 127 metres above George Street.

It is located in the same block as 259 George Street (formerly known as the QANTAS Centre).

In 2018, I posted an entry relating to plans for the block focusing on the QANTAS Centre, which was completed in 1981.

This week it is about its smaller sibling, which was to be built. interestingly, it was to be constructed to a height of around 150 metres taller, yet retain the same design as its bigger sibling. 

It was projected that it would not be completed until 1983, but was completed in 1986. The building retained the octagonal shape as envisioned by original architects Joseland and Gilling, but  Peddle Thorp Walker redesigned it into all glass skyscraper, which was reflective of 1980s office towers.

The second tower was to accommodate additional office space for Qantas space as it expanded but instead became the Sydney Headquarters of the National Australia Bank (NAB) until 2021 when the NAB moved two blocks up George Street to Brookfield Place at Wynyard. 

Currently, the Bank of Queensland is the anchor tenant, signing a major lease in 2021 including signage rights atop the tower. 

Related Entry

1968: Plans for the Qantas Centre are unveiled


Monday, 29 May 2023

NEVER BUILT SYDNEY: 580 George Street (1982)

580 George Street is one of my favourite skyscrapers in the vicinity of Town Hall Station. Completed in 1988, the 37-storey office building rises 162 metres above street level. The tower was designed by architect Kevin James Rice and was influenced by 1930's Art-Deco style.

We may not have had this building built in this style. In 1982, plans were for a simpler box-style design for the tower, which was to be occupied by State Government Departments - Government Insurance Office (GIO) and the Water Board. The tower was slated to be taller - 45 stories.

580 George Street April 21 1982 SMH 14

Source: Rich, J. 1982. "Lost appeal clears way for $80m City office tower". The Sydney Morning Herald, April 21: 14.

Below is a photo of 580 George Street taken in 2012 by yours truly at almost the exact location of the artist's impression, which shows the eventual tower appearing slightly shorter, though the architectural feature (spire) atop the building may suggest what the possible height could have been.

The eventual design of the tower was lodged as a development application to Sydney City Council in 1984 after developer John Denoon bought the site for $13.5 million in July of that year.


Monday, 22 May 2023

NEVER BUILT SYDNEY: La Galleria Kings Cross (1987)

La Galleria Kings Cross December 10 1987 SMH Eastern Herald 32 enlarged
Above: A Cross section of La Galleria as viewed from the north (Kings Cross Road elevation). Full Citation below.

In 1987, the site of what is presently the Elan and Altair Apartments at Kings Cross was owned by developer Sir Sid Londish, who had purchased the one-hectare site located above the Kings Cross tunnel for $11 million the previous year. 

La Galleria Kings Cross December 10 1987 SMH Eastern Herald 32

Source: Robertson, R. 1987. "Londish building cut by six levels". The Eastern Herald (The Sydney Morning Herald Supplement), December 10: 32.

A 32-storey hotel tower was to rise above a massive podium containing retail and commercial space. The estimated cost was estimated to be just under $300 million, according to a 1990 newspaper report in The Australian. 

The plans mentioned in the article are modified plans that were unveiled several months earlier and were criticised for being "too bulky" in its podium levels. The modified plans were welcomed by local residents. 

Plans were changed in 1989 when a 48-storey apartment tower was proposed for the site citing the increased appeal of inner city apartments.  

In 1990 the site was sold to Rushcutter Properties Limited (a subsidiary of General Accident Plc, UK), and the purchaser could pursue either scheme. Ultimately, the focus shifted to residential, leading to the demise of this proposal and, ultimately the Elan Tower (1997) and Altair (2000).  

La Galleria Kings Cross April 10 1990 SMH 29 enlarged

Sourced from: Pottinger, P. 1990. "Kings Cross tunnel site is on the market - at $55m". The Sydney Morning Herald, April 10: 29.

Monday, 15 May 2023

NEVER BUILT SYDNEY: 1 Oxford Street Hotel (1970)

1 Oxford Street is a 27-level office tower, completed in 1982 that occupies the corner of Oxford Street and Wentworth Avenue.

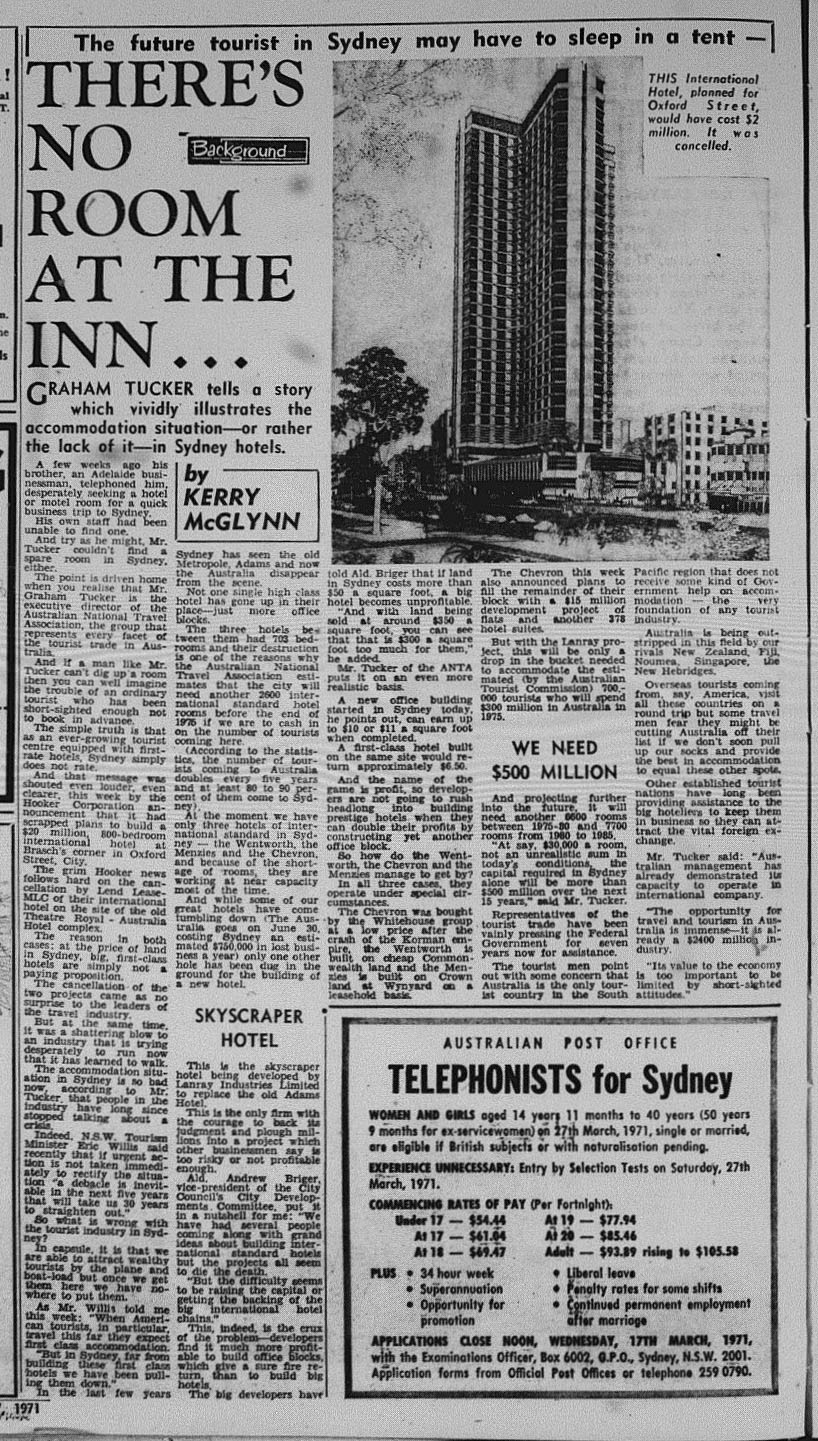
Did you know that early plans for the site called for a hotel tower instead of an office tower? Below is a proposal from 1970.

1 Oxford Street Tower January 7 1970 daily mirror 3

Source: Anon. 1970. "Australia in the 70s: Room for 1100 in a space age hotel". The Daily Mirror, January 7: 3. 

The tower was similar in height with 29 stories rising to around 350 feet (106 metres). The rooms would accommodate a total of 800 guests and also included a convention centre with a capacity of 1100 people along with a rooftop restaurant. The developer Hooker Projects would oversee planning and construction and hoped to sell the tower to a hotelier. In March 1971, Hooker Corporation announced that the hotel would not proceed likely due to financial returns and the price paid for land in Sydney. Its axing was despite increased demand for luxury international hotels in Sydney associated with increased demand for jet air travel.

1 Oxford Street March 7 1971 sunday telegraph 40

Source: McGlynn, K. 1971. "There's no room at the inn...". The Sunday Telegraph, March 7: 40.

Monday, 8 May 2023

NEVER BUILT SYDNEY: Hoyts Centre Tower (1971)

Plans were unveiled in 1969 (Click here for last week's entry) to redevelop the site of the Trocadero into a cinema complex with a hotel tower rising 44 stories.


  Trocadero Hoyts Development November 4 1971 daily telegraph

Source: Anon. "$30 million hotel with 5 theatres". The Daily Telegraph, November 4: page unknown.

In 1971, detailed plans were released for the Hoyts Cinema Centre including what became the Hoyts Cinema Centre and hotel tower that would rise above the complex. 

The tower was designed by architect Sir Roy Grounds, famous for his design of Wrest Point Casino in Hobart. Hoyts Theatres were to build the 450-foot (137 metre) tower in partnership with AMP and hotel chain Sheraton International.

Unfortunately, the hotel didn't eventuate but the Cinema Complex was completed in 1976. 

In 1999, Hoyts and Greater Union merged into one cinema complex which eventually became controlled by Greater Union (now Event Cinemas).

More recently, plans were approved by Sydney City Council in 2020 for an eighty-storey apartment tower to rise above the original Hoyts Cinema Complex to be developed by Mirvac and Coombes Property. However, it is "on hold".  

505 George Street - Render 2 

Sourced from: Cummins, C. 2018. "George Street grows upwards with $1 billion skyscraper". The Sydney Morning Herald, July 19: 8. 

Event Cinemas are also seeking to redevelop the section of the current cinemas that lies on the original site of Greater Union with a 43-storey hotel and residential tower to rise 160 metres above street level. An amended development application has been recommended for approval by the Sydney Central Planning Committee when they meet on Thursday (11 May). 

Related Entry

NEVER BUILT SYDNEY: Hoyts Cinema Centre Tower (1969)