Showing posts with label commercial development. Show all posts

Monday, 1 December 2025

1992: Vacant Sydney CBD Office Space

City office space for lease March 9 1992 daily telegraph 10-11

Source: McDougall, B. 1992. "Rooms at the top". The Daily Telegraph Mirror, March 9: 10 & 11.

One of the biggest impacts of the 1990-1991 economic recession in Sydney was the increase in vacant space in city office buildings. 

In 1992, the recession had finished but was still making its presence felt. Unemployment in Australia would peak at 11.2 % of the labour force by the end of that year.

Also, building projects that were conceived during the boom years of the Australian economy during the 1980s were still under construction as developers hoped that strong economic times would continue and that businesses would lease space in office buildings in central Sydney and the suburbs. In early 1992, thre were 14 office buildings that were identified by The Daily Telegraph Mirror as under construction including Chifley Tower, Governor Phillip Tower and Governor Macquarie Tower. 

At the time, office vacancy rates in central Sydney ranged around 15%, but Chatswood was recording a vacancy rate of 30%. Around half a million square meters of office space was dormant.

There were some projects that did not go ahead e.g. 2 Park Street, Angel Place, Village Cinema Centre redevelopment. World Square was a major victim. A dispute between the developer, construction workers and unions saw the project grind to a halt in 1990 as it had raised concerns over the economic vialability of the project. Even in the early 1990s there was optimism that construction would recommence but built in stages over an extended period of time

Vacancy rates in central Sydney is currently at 13.7%, reflecting the reduced demand for office space associated with the appeal of work from home arrangements for workers which has seen a reduction in demand for office space. This is up from 5% in the period prior to COVID. 


Monday, 19 May 2025

NEVER BUILT SYDNEY: Centennial Place Towers (1980)

In this entry in the latest instalment of Never Built Sydney, I look at one of the never-built proposals for what is now the site of the Centennial Plaza complex in Elizabeth Street, Surry Hills (Opposite Central Station). The site comprises three office towers—16, 13, and 10 levels, respectively—a public square, and ground-floor retail. 

The site was originally home to the Tooheys Brewery, which opened in 1875

In 1976, Tooheys shifted its brewing operations to its present site Lidcombe. They sought to redevelop the site, blending in the old with the new. This included two 16-storey office buildings and the retention of historical buildings fronting Mary Street. 84-86 Mary Street (separate site) would also be preserved and eventually was converted into office space.

Centennial Plaza Central April 11 1980 SMH 19

Source: Jones, J. 1980. "Tooheys plans to spend $35m on old brewery". The Sydney Morning Herald, April 11: 19.

What makes this proposal stand out from the eventual complex is the incorporation of heritage into the development. It may have limited the space for the office buildings and clustered them closer to each other, but it would have been more friendly to the streetscape and sympathetic to Surry Hills itself. 

One downside is that the buildings would appear aged today but could potentially be ripe for redevelopment in Sydney of 2025. 


Monday, 15 April 2024

East Circular Quay Redevelopment (Series): East Circular Quay 'Ideas Quest' (1992)


East Circular Quay visions Ad January 6 1992 daily telegraph 12
Source: Sydney City Council. 1992. "East Circular Quay 'Ideas Quest'" (Advertisement). The Daily Telegraph Mirror, January 6: 12.   

A fortnight ago, I posted Colonial Mutual Limited's (CML) proposal to build a $700 million commercial development at East Circular Quay in 1991. Sydney City Council rejected the proposal because it did not comply with the site's planning guidelines.

This led to Sydney City Council reviewing the site's planning guidelines. In January 1992, it invited the public to submit ideas on how the site should be developed. Architect Ken Woolley assessed the submissions. 


In March 1992, the submissions were placed on public exhibition. 

East Circular Quay Vision Ad February 29 1992 daily telegraph 23
Source: Sydney City Council. 1992. "Exhibition of the East Circular Quay Ideas Quest". The Daily Telegraph Mirror, February 29: 23. 


Below is a feature article from The Daily Telegraph Mirror featuring some of the submissions.

East Circular Quay March 4 1992 daily telegraph
Source: Bye, C. 1992. "Quay shapes up for the future". The Daily Telegraph Mirror, March 4: page unknown.


Following the exhibition, new guidelines were drawn by the panel led by Ken Woolley. For the site owned by Colonial Mutual Limited (CML), a maximum height limit of 42.5 metres was set, which was lower than four of the buildings that either occupied the site or had been demolished. South of Moore Steps, future development would be capped at a maximum of 65 metres. 

East Circular Quay June 10 1992 SMH 4 enlarged 2
East Circular Quay June 10 1992 SMH 4 enlarged
Source: O'Brien, G. 1992. "No great heights at Quay site". The Sydney Morning Herald, June 10: 4. 

The guidelines also recommended:
  • Provision of a cultural facility
  • Utilise part of the existing roadway for pedestrian use
  • Ground and lower floors to accommodate restaurants, retail, entertainment and tourist facilites.
  • Possible use of land under Macquarie Street for public use. 
The National Institute of Architects objected to the new guidelines.

East Circular Quay June 11 1992 SMH 8

Source: Anon. 1992. "Architects call for new Quay design". The Sydney Morning Herald, June 11: 8. 

As I will be away during the school holiday period, I will have two Remember This? entries for the next two Mondays and will resume this series on May 6.

Monday, 8 April 2024


East Circular Quay Redevelopment (Series): The Revolving Office Tower Scheme (1991)

East Circular Quay November 30 1991 Weekend Australian
Source: Cameron, F. 1991. "Revolving idea attracts foreign interest". The Weekend Australian, November 30: page unknown.

Last week, I posted Colonial Mutual Limited (CML) 's 1991 proposal for the Bennelong Centre at East Circular Quay, which Sydney City Council rejected.


Towards the end of 1991, Hassell Architects unveiled a proposal to construct the first revolving office tower in the world on the site. While the proposal attracted global interest, CML was not interested. Three years earlier, CML had secretly rejected the scheme. 

East Circular Quay November 26 1991 daily telegraph 1-2 (1)

East Circular Quay November 26 1991 daily telegraph 1-2 (2)

Source: McDougall, B. 1991. "A new tower to turn heads". The Daily Telegraph Mirror, November 26: 1-2.

Hassell Architects was no longer bound by the agreement and could make it public. They wanted Australia to have the first tower of its type built in the world.

The rotating tower would rise thirty-six stories and turn 180 degrees each day, tracking the sun. Tenants would have harbour views every second day. It was designed in the shape of a leaf, and the circular core of the building would remain stationary. 

Given CML's lack of interest, this proposal didn't go far. 

It also attracted criticism from planning experts and environmentalists.

East Circular Quay Tower November 27 1991 daily telegraph 9
Source: Scott, S. & Bisset, K. 1991. "Turning tower in trouble". The Daily Telegraph Mirror, November 27: 9.  

Entries in this series

Monday, 1 April 2024

East Circular Quay Redevelopment (Series): CML's Bennelong Centre (1991)

East Circular Quay July 26 1991 SMH 1 enlarged 3
From: O'Brien, G & Chancellor, J. 1991. "Too high, too wide, too big: Quay tower rejected". The Sydney Morning Herald, July 26: 1. 

With Easter now over, I resume our series on the redevelopment of East Circular Quay.

Three weeks ago, I mentioned how Colonial Mutual Limited (CML) had spent $250 million in 1988 and 1989 to purchase four adjoining properties or sites to add to their existing ownership of Bennelong House. This opened up opportunities to redevelop the block. In 1990, plans for an office complex known as the Bennelong Centre were leaked to the public, sparking opposition.

East Circular Quay June 27 1991 daily telegraph 1 and 4 (1) enlarged 2

East Circular Quay June 27 1991 daily telegraph 1 and 4 (1) enlarged
East Circular Quay June 27 1991 daily telegraph 1 and 4 (2)


Source: Hawes, R. 1991."'Ugly' Quay gets new look". The Daily Telegraph Mirror, June 27: 1 & 4. 


In June 1991, a more conservative scheme known as the Bennelong Centre was unveiled. It complied with Sydney City Council's planning guidelines, restricting the height to seventeen storeys. The estimated cost of redevelopment was $700 million. However, it would exceed the height limits and width dimensions by three metres. Council also recommended a maximum of 46 000 sq/m of floorspace, but CML proposed 56 000 sq/m of floorspace.

Apart from office space, three levels of retail space were provided, with an open colonnade and a concealed bus interchange underneath Macquarie Street to replace the existing street-level terminus. The creation of the Colonnade and building onto the Macquarie Street footpath enabled the extra 10,000 sq/m of space, which was needed to make the development economically viable. 

Graham Rogers, Director and General Manager of CML, presented their case for the development based on the argument that it complied with guidelines. 

east circular quay july 23 1991 SMH 25
Source: Rogers, G. 1991. "Quay proposal 'follows guidelines'". The Sydney Morning Herald, July 23: 25.

And opinion was stacked against it.

East Circular Quay June 29 1991 Weekend Australian 45
Source: Briggs, L. 1991. "Cool response to $300m Quay plan". The Weekend Australian, June 29: 1 (Property Review Section).


NSW Opposition Leader Bob Carr called for a public inquiry into the site's development and considered a possible land swap for other government-owned land west of the Sydney CBD.

East Circular Quay July 24 1991 daily telegraph 8
Source: Romei, S. 1991. "Carr calls for Quay inquiry". The Daily Telegraph Mirror, July 24: 10.

The majority of Aldermen at Sydney City Council also expressed their opposition. 

East Circular Quay July 21 1991 sun herald 15
Source: Catalano, A. 1991. "Helen leads Quay fight". The Sun Herald, July 21:15. 

The Sydney Morning Herald approached nine architects to share their insights. 

East Circular Quay July 16 1991 SMH 26
Source: Chancellor, J. & Nixon, A. 1991. "Opinion is stacked against the Bennelong Centre". The Sydney Morning Herald, July 15: 26. 


The Central Sydney Planning Committee rejected the proposal on July 25 1991, as it did not comply with planning guidelines, given it had exceeded its height, width and bulk. This would lead to CML withdrawing their development application within a fortnight of its rejection.

   East Circular Quay July 26 1991 SMH 1
Source: O'Brien, G. & Chancellor, J. 1991. "Too high, too wide, too big: Quay tower rejected". The Sydney Morning Herald, July 26: 1.

The series continues next week. 

Monday, 11 March 2024

East Circular Quay Redevelopment (Series): CML's 1990 Scheme

In part six of our series, focusing on the redevelopment of East Circular Quay, I am going to focus on 1989 and 1990 as Colonial Mutual Life (CML) undertook further acquisitions of buildings and sites on the block and proposed their plans to redevelop the site.


Last week, I posted this article from The Sydney Morning Herald from 1988 because it focused on why Unilever House was demolished. The article focused on CML acquiring Lend Lease House for $57 million, which adjoined Bennelong House, which it already owned.

East Circular Quay June 7 1988 SMH HD 34 

Source: Sing, T. & Chancellor, J. 1988. "Space bonus for Quay block". The Sydney Morning Herald, June 7: 34.


In February 1989, it was reported in The Sydney Morning Herald that CML had purchased another three sites - Hope House, 35-37 Macquarie Street and Unilever Hotel Site. All purchases were undertaken separately and had cost CML $250 million.

East Circular Quay February 10 1989 SMH 1

Source: Chancellor, J. 1989. "The best block of land in the country cost only $250m". The Sydney Morning Herald, February 10: 1. 

Therefore, the purchases would extinguish the hotel that was to replace Unilever House and the Jedobo development next door. 

CML presented their plans to redevelop the now combined site that same year to Sydney City Council, though it would be the following year before the first plans were made public.


East Circular Quay Redevelopment October 24 1990 SMH 8

Source: Chancellor, J. 1990. "Controversial plan for Circular Quay East like a 'wingless 747'". The Sydney Morning Herald, October 24: 8. 

The plans were leaked to the public and were "likened to a wingless 747 about to hit the Opera House". The architect was Dino Burattini, the architect behind Melbourne's Rialto Towers and the State Bank Building (52 Martin Place) in Martin Place. The building would rise up to 30 storeys tall.

While that plan didn't get off the ground, CML Would unveil a more realistic scheme the following year, which will be the focus of the next entry in the series. However, next week, with the Royal Easter Show due to commence, I will spend two weeks looking at the 1999 Royal Easter Show as I turn back the clock a quarter of a century. 

Entries in this series

  1. East Circular Quay Redevelopment (Series): The first apartment block proposal (1979)
  2. East Circular Quay Redevelopment (Series): Opera Garden Centre Scheme (1984)
  3. East Circular Quay Redevelopment (Series): Unilever House Hotel Conversion (1986)
  4. East Circular Quay Redevelopment (Series): Opera Garden Centre Scheme Revisited (1986)
  5. East Circular Quay Redevelopment (Series): Unilever House Hotel Conversion (1987)

Monday, 20 November 2023

1973: North Sydney's booming skyline


North Sydney building boom April 26 1973 daily telegraph 9

Source: Donaldson, J. 1973. "$800 million building boom". The Daily Telegraph, April 26: 9. 

Above is a newspaper article that was published in The Daily Telegraph in 1973 reporting on the skyscraper boom that was being experienced in North Sydney. It was claimed that the value of commercial properties in the North Sydney CBD had doubled in just six months to $800 million (equivalent to $8.5 billion in today's money according to the RBA Inflation Calculator). 

The photograph of the skyline was labelled with buildings either under construction or recently completed.

Recently, I decided to grab a photo of the skyline from Neutral Bay (Where the original photo was taken) as close as I could to where the original photograph was taken to provide a comparison photo to show the change over the past half-century. The "tall" buildings of 1973 are now dwarfed or even blocked while Northside Gardens (right) is currently being redeveloped into a luxury apartment complex.

Neutral Bay-2023-11-11 November-Panorama
Photo taken by the Author (2023).


Monday, 19 September 2022

1995: Golf Driving Range in the Sydney CBD


Angel Place spent the 1990's as one of Sydney's "Black Holes" after a failed attempt by the AMP at the end of the 1980's and early in the decade to build a major office tower on the site. By the mid 1990's AMP were still discussing how to develop the site, but golf fans were given a treat when the empty site hosted a temporary golf driving range. City office workers could practice their golf swing during their lunch breaks.

The article below is from The Daily Telegraph Mirror in 1995.

Angel Place August 16 1995 daily telegraph 27

Source: Skelsey, M. 1995. "Concert hall for city's black hole". The Daily Telegraph Mirror, August 16: 27.

Click here if you want to find out why the site ended up becoming one of Sydney's "Black Holes" from the 1990's. 

Monday, 20 June 2022

NEVER BUILT SYDNEY: Southpoint Tower (1989)

southpoint december 1 1989 AFR render closeup
Southpoint Tower. Full Citation below. 

This is our ninth posting in our current series of "Never Builts" in Sydney. I hope you have been enjoying the entries so far.

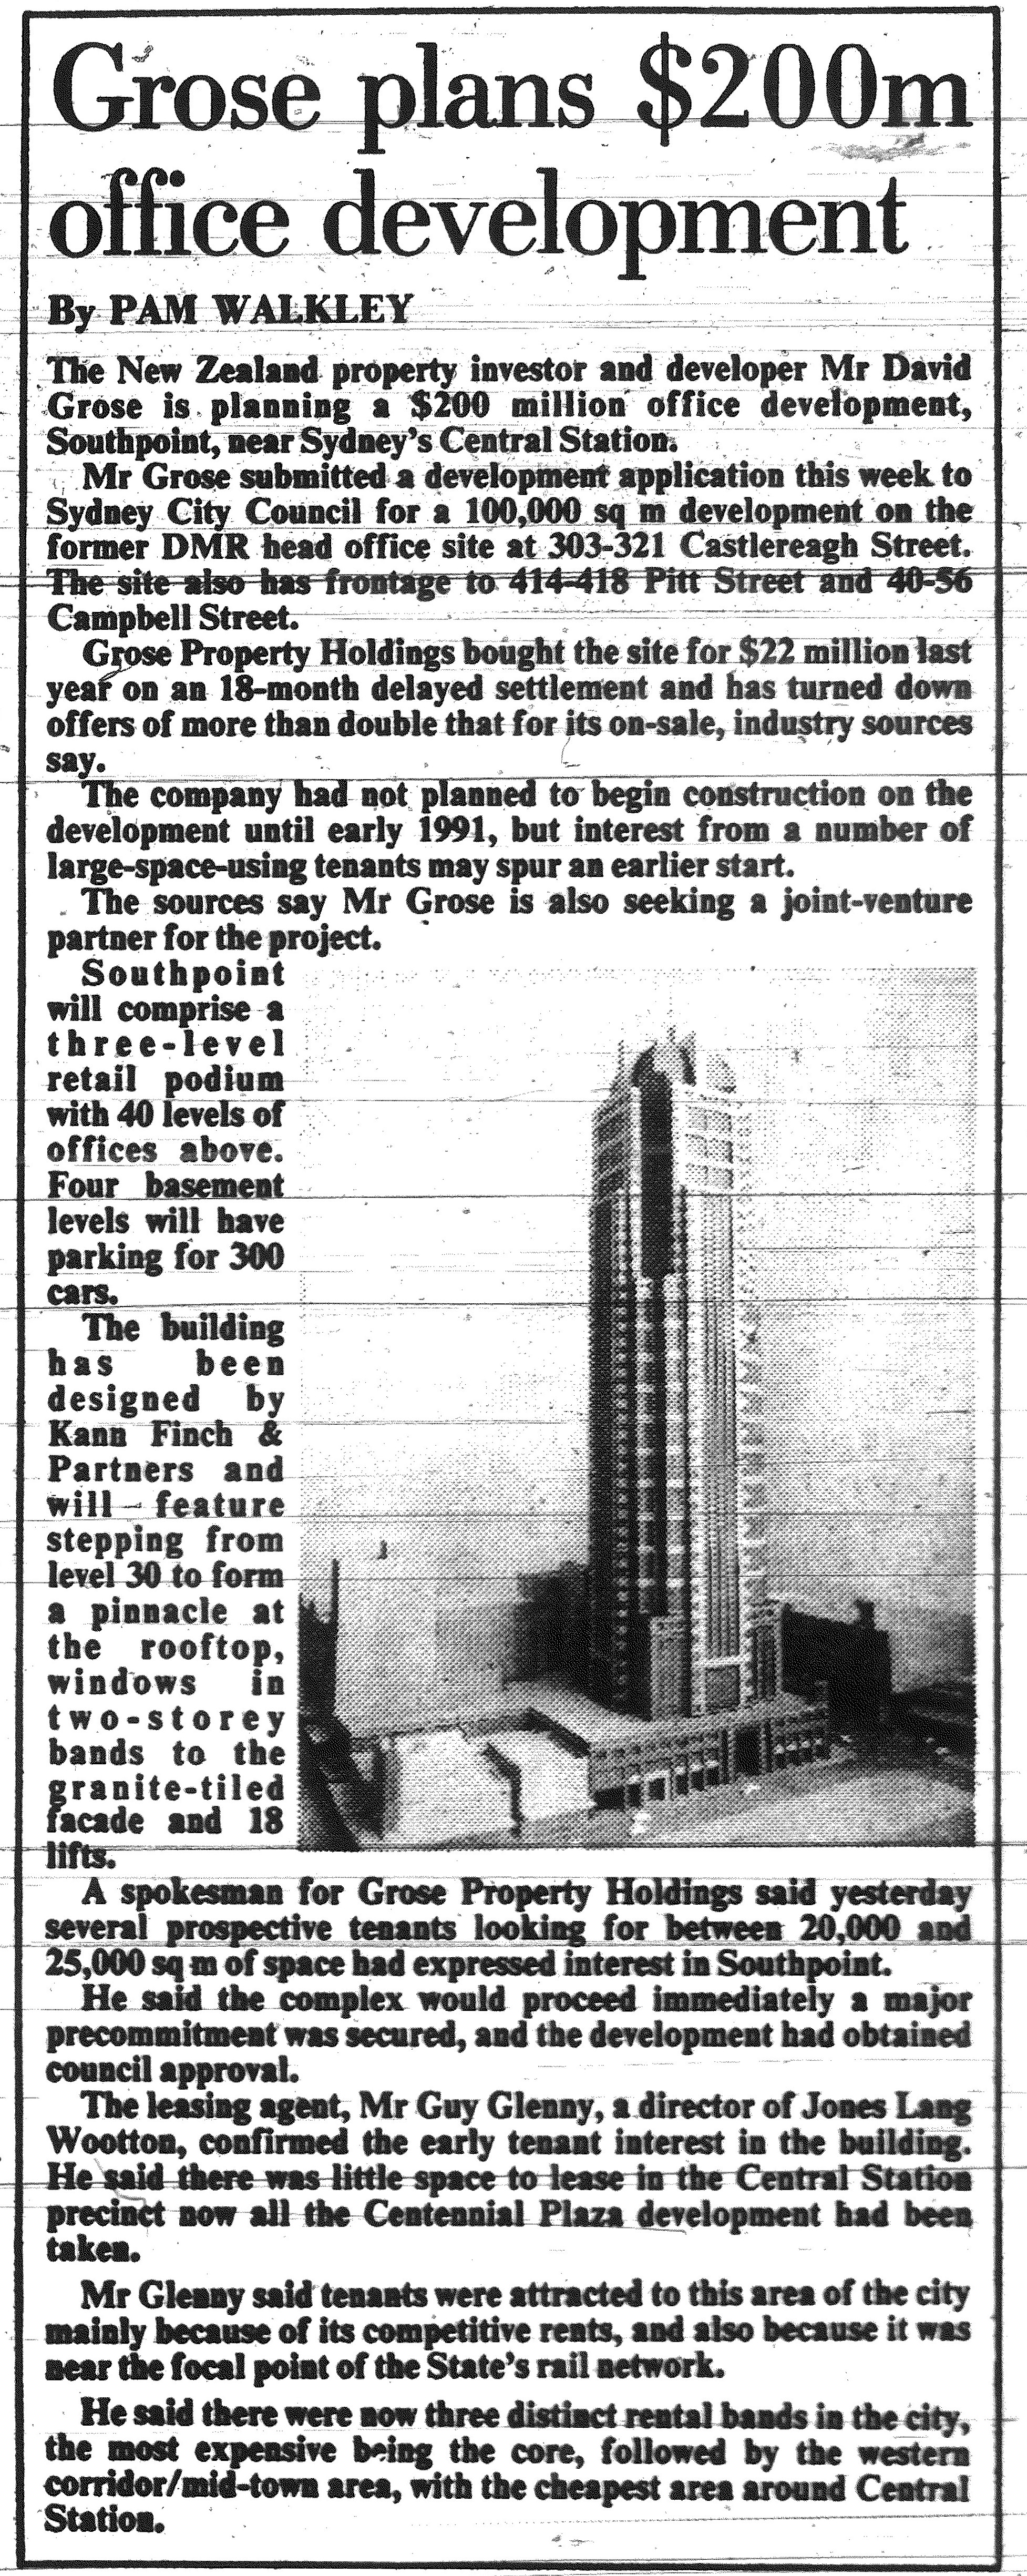
Last month, I posted some alternative schemes associated with the Capitol Theatre in Haymarket from 1989. At the same time in Campbell Street (site of the Regis Towers by Meriton), New Zealand developer Grose Property Holdings sought to build a 43 level office tower with 100 000 sq/m of space, This included a three level retail podium. 

southpoint december 1 1989 AFR page unknown

Source: Walkley, P. 1989. "Grose plans $200 million office development". The Australian Financial Review, December 1: page unknown. 

It was reported by The Australian Financial Review (above) in 1989 that there was demand for office space as shown by low vacancy rates around Central Railway Station along with its proximity to Sydney's main railway station. In addition rents in the "uptown" section of the Sydney CBD (southern CBD) was much more competitive for tenants. 

Approval was given by Sydney City Council, in June 1990. The site was placed for sale in 1991. In 1996, the buildings on the site were demolished by Meriton for the Regis Towers development which comprised of three towers fronting Campbell, Castlereagh and Pitt Streets, completed in 1998-1999.

Unfortuantely, this proposal was another victim of the early 1990's recession and property crash in Sydney. 

If this had been built, I think the southern end of the Sydney CBD would have been more appealing for major companies seeking office space and given an alternative to the northern end of the city. The southern end of the Sydney CBD has lacked landmark office towers. Combined with the original World Square development, "Uptown" Sydney would be more vibrant and more active as a commercial centre.

It is encouraging that the Liberal Government in NSW (2011-Present) has supported a relaxation of planning guidelines in the area surrounding Central Station and encouraging major technology firms to set up corporate headquarters. Southpoint could have set a precedent, but Atlassian's World Headquarters slated for the western side of Central Railway Station will get the honours instead. 


Monday, 6 June 2022

NEVER BUILT SYDNEY: Twin Tower Scheme for the MLC Centre Site, Martin Place (1971)

The MLC Centre has recently undergone a $170 million renovation of the 67 level tower and retail centre. 

Designed by Harry Seidler and completed in 1977, it was the tallest skyscraper in Sydney at 228 metres for a quarter of a century.along with being the tallest skyscraper in Australia from 1977 to 1985.

Plans for the site as we see it date from 1973, but one scheme from 1971 proposed two towers instead of one, 

Construction was proposed to be undertaken in two stages. State One would have seen contruction of the tower facing Martin Place with mid 1974 as the anticipated completion date. It was reported to have been thirty five storeys tall, but appears as being only 29 storeys tall. Stage two would see the construction of a 42 storey tower towards King Street.   

MLC Centre June 22 1971 daily telegraph 3

Source: Anon. 1971. "$70 Million Project". The Daily Telegraph, June 22: 3. 

Upon reflection, I am glad that this scheme for the MLC Centre did not proceed. I think one tower has worked well for the site but also providing public space in the podium has worked well. Martin Place in front of the MLC Centre has been traditionally the most active stretch of the space, enhanced by the performance space in front which allows for entertainment and other cultural activities to occur. 


Monday, 2 May 2022

NEVER BUILT SYDNEY: SCEGGS Darlinghurst Redevelopment (1971)


SCEGGS Redevelopment September 17 1971 daily telegraph 12

Source: Anon. 1971. "$45Million Investment...Rents to aid SCEGGS' Costs". The Daily Telegraph


In 1971, the Sydney Church of England Girls' Grammar School (SCEGGS) lodged plans with Sydney City Council for a twin tower development on land that was partially owned by the school in Darlinghurst. The development was bounded by William, Forbes and Bourke Street's.

SCEGGS Tower September 16 1971 daily mirror 7

Source: Anon. 1971. "SCEGGS Plans $45m Complex". The Daily Mirror, September 16: 7. 


The scheme proposed comprised of two towers. One tower would be forty stories tall with the second tower rising twenty stories.

Cost of construction would have cost $45 million but for SCEGGS, the income stream from rental of commercial space in the towers would have kept fee increases to a minimum.

Unfortuantely, I do not have any information about why the scheme did not proceed. 

SCEGGS Redevelopment September 17 1971 SMH Page Unknown

Source: Anon. 1971. "SCEGGS As A Developer". The Sydney Morning Herald, September 17: page unknown. 

Monday, 30 August 2021

1965: Construction of Australia Square Tower

Below is a photograph that was published in The Sydney Morning Herald on September 7 1965 (Page 17 for reference) showing the Australia Square Tower under construction in George Street. Construction was now above ground level.

  Australia Square September 7 1965 SMH 17 

It was anticipated that the 46 level tower would be completed in 1968, but was completed in 1967. Upon completion it was the tallest skyscraper in Australia at 170 metres tall. It was also the tallest lightweight concrete building built. 

Monday, 21 June 2021

NEVER BUILT SYDNEY: 420 George Street (1971)

Full Citation Below


Welcome to the last entry in our current series of "Never Builts"

The first proposal to build an office tower at 420 George Street dates back to 1971, nearly four decades before a tower would rise.

At the time, the site was home to Anthony Horderns Mid City store, Curzons and Katies. 


Source: Fryeberg, I. 1971. "Plan for $13m city building". The Sydney Morning Herald, March 18: 11.

Tjuringa Securities Ltd, owned by Gordon Barton proposed a 46 level office building. Unlike the current tower which stretches from George Street through to Pitt Street,  It stretched from north to south and was positioned towards Pitt Street.

The reasons for its cancellation are unknown, but options to build remained open for another three decades. When the original Mid-City Centre opened in 1982, it was designed to accomodate a future tower development.

Despite this, the centre was demolished in 2010 with a new Mid City Centre rising on the site and topped off by a 36 level office tower. This was lower than the 46 levels proposed in 1971, but height limits and sun access planes into Hyde Park meant any tower built had to avoid its shadow encroaching on the park. 


Monday, 14 June 2021

NEVER BUILT SYDNEY: 1960's tower proposal for Regent Theatre Site (1969)

The former site of the Regent Theatre in George Street is currently home to the Norman Foster designed Lumiere Residences and Fraser Suites. 

In the 1980's and 1990's there were several proposals to redevelop the site, which I plan to share in a future series on the site itself. Some readers may remember the attempts to save the theatre and proposals as the site lay idle throughout the 1990's and early 2000's.

Two decades prior to the demolition of the Regent, there was an attempt to demolish and replace the theatre and build a tower rising 40 levels above street level. The proposed height would be equivalent to the Lumiere Residences which rises around 150 metres from street level.

Below is an article from The Daily Telegraph from 1969 reporting on the proposed tower and that it was to be recommended for approval by Sydney City Council.


Source: Anon. 1969. "For Regent Site...Two Theatres Planned in 44-Storey Block". The Daily Telegraph, October 28: 7.

While this scheme would have seen the demolition the 1928 building, the scheme was advantageous in maintaining the presence of a theatre on the site but also acting as a live entertainment venue,

It is hard to predict what may have happened had the scheme gone ahead. Given the Regent Theatre was primarily used for films, a two screen cinema complex would have been unviable given the closure of city cinemas and the rise of multiplex cinemas in the decades ahead. It may have also provided Sydney with much needed entertainment space, especially as the decades wore on including live productions. Consider the lack of performance space in Sydney in 2021 which has made it difficult to attract live theatre (This will gain traction as the city returns to pre-COVID-19 normality). The theatre space itself would have had to be modified.

As for the office tower itself - It appears slender in the artists impression, similar to the adjoining Sydney County Council Building and the former Waterboard building. This office tower may be residential, unless it was given heritage listing.


Monday, 7 June 2021

NEVER BUILT SYDNEY: Angel Arcade (1988)

Welcome to Part 8 in our series of "Never Builts".

In 1988, AMP unveiled plans to build Sydney's tallest office tower - a 43 level, 244 metre office tower at 123 Pitt Street designed by architects Dino Burattini and Peddle Thorp Walker. Burattini was also the architect behind 52 Martin Place. 

It was envisaged that the tower would commence construction in 1989, but Sydney City Council did not give approval until 1990.


Source: Chancellor, J. 1988. "AMP plans $530 million office development for Sydney." The Sydney Morning Herald, August 13: 37. 

At the time it was the tallest skyscraper to be approved for construction in the Sydney CBD. 

The development also included a 13 level office building to be built on George Street, which is the present site of Justin Hemmes Ivy complex. 

Construction commenced the same year with excavations completed. The development was deferred by AMP as office vacancy rates increased in central Sydney during the recession of 1990-1991. The site was not completely vacant with a temporary golf driving range operating on the site.


Source: Anon. 1996. "City driving range is music to their ears". The Daily Telegraph, December 19: 20. 

The Pitt Street site remained idle until 1996, when a new development application (DA) was lodged due to the expiration of the DA. Changes to planning guidelines during the mid 1990's reduced the height of any tower built on the site to protect the sun access plane into Martin Place. That is why the tower has a sloped roof.

AMP were granted approval for the current tower - Angel Place which rose to a maximum of 152 metres or 35 levels. The tower including the new City Recital Hall was completed in 2000.

The George Street site remained vacant and was the last of the infamous "holes in the ground" from the 1990-91 recession to be filled. Proposals to build an office building were explored, but did not proceed. Justin Hemmes developed the site into the Ivy nightclub in 2007 which also included bars, restaurants and retail at street level. 

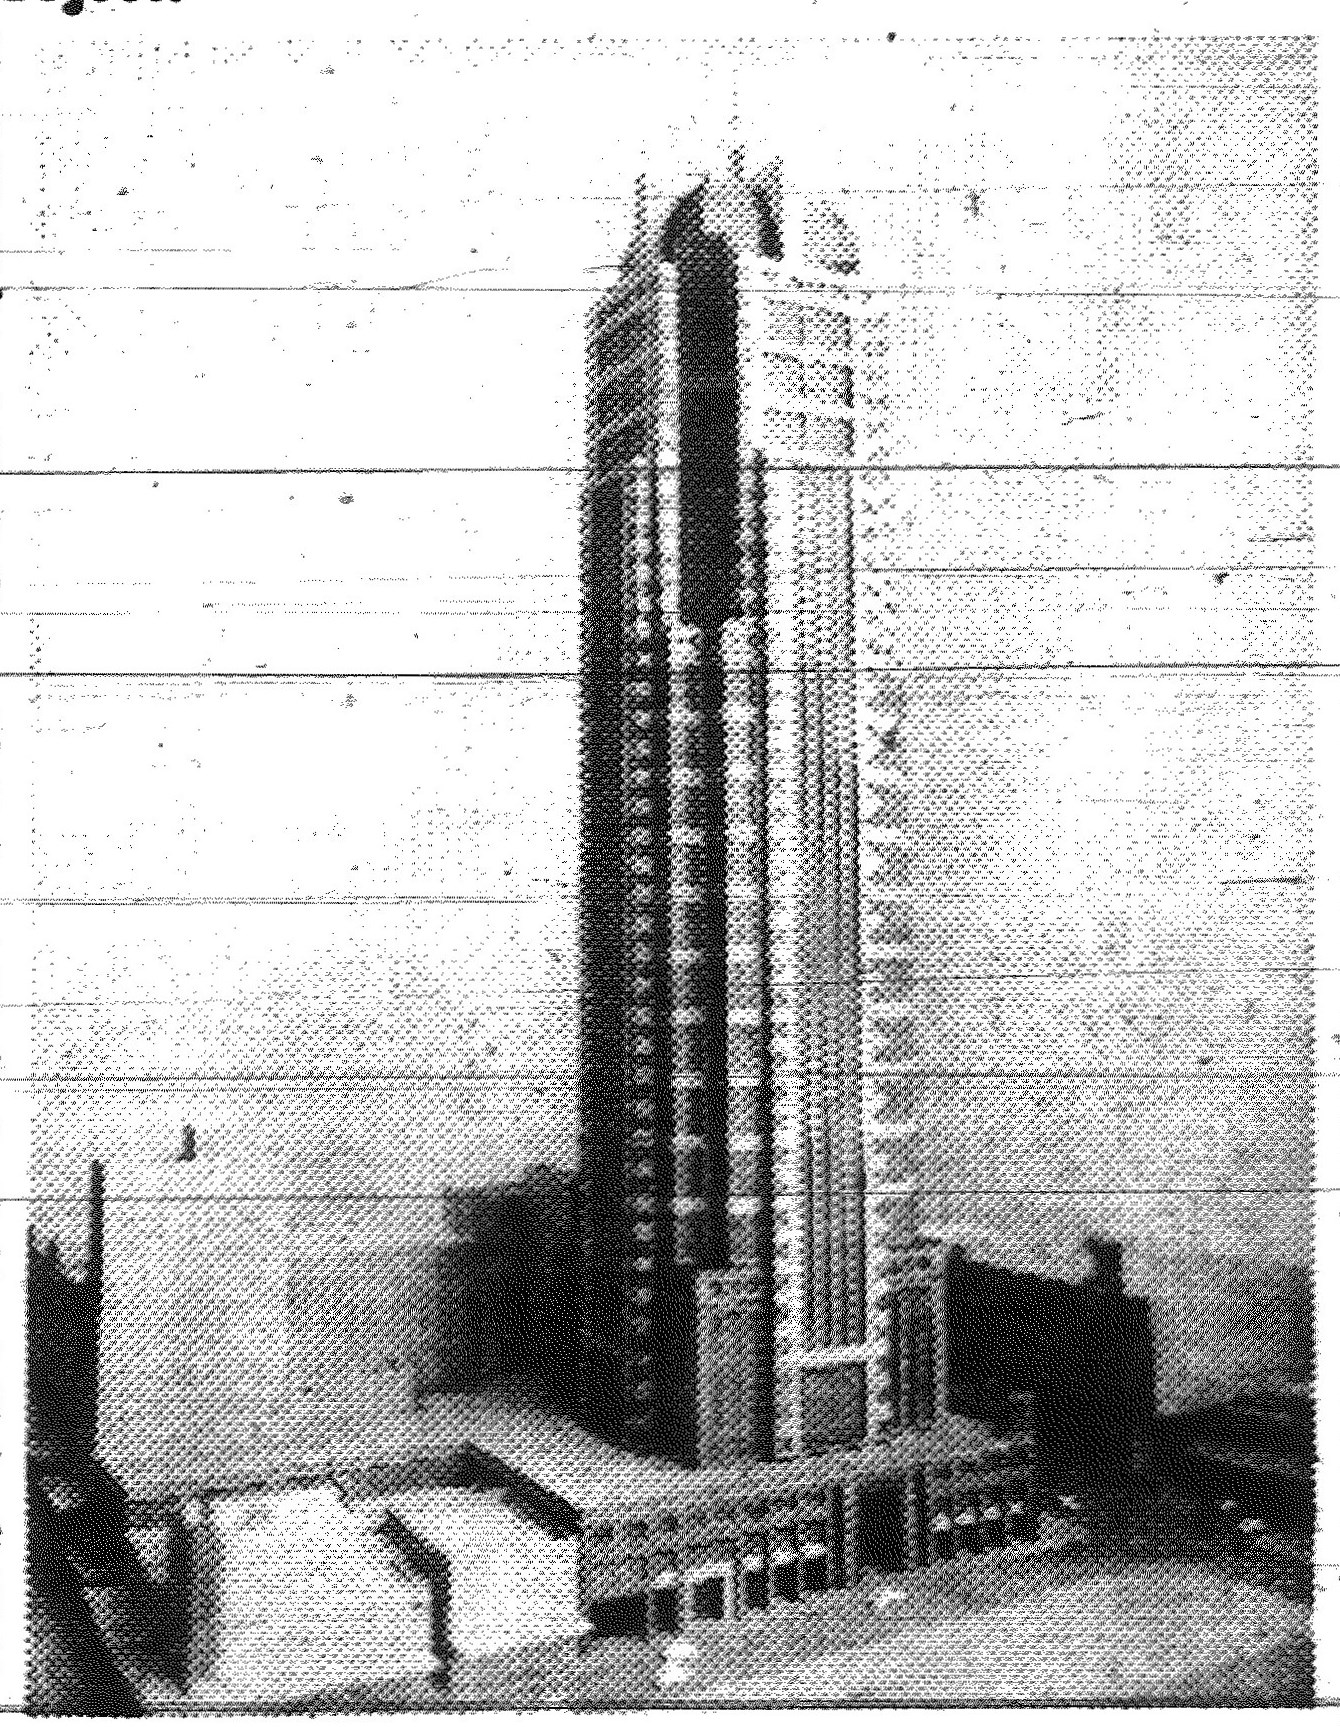
Finally, I was lucky in 2013 to photograph a "block model" of the tower which was inserted into the model of the Sydney CBD at Town Hall House. This provides an idea of how it may have looked when viewed from different parts of central Sydney. Thanks to Richard Braddish for his support.