Showing posts with label hotel. Show all posts

Monday, 16 June 2025

NEVER BUILT SYDNEY: Cronulla Hotel & Heliport Proposal (1960)

Rejected Cronulla Hotel plan June 28 1961 the leader 13 enlarged 2
Full Citation Below

In 1960, plans were unveiled for an 18-storey hotel, topped with a heliport, at Cronulla in Gerrale Street, opposite Cronulla Park and Cronulla Beach. From the information that I have, an exact location is not known, but based on maps, this development would have to be located in or around the intersection with Surf Road, which intersects with the park.

The estimated cost was around £3 million ($6 million).

Concerns were raised about the overshadowing of Cronulla Park and Cronulla Beach (also known as South Cronulla to locals), the loss of views, and noise concerns associated with the placement of a heliport atop the hotel, as well as parking issues. 

Sutherland Council rejected the proposal in June 1961, ensuring "no future for this hotel plan". 

Rejected Cronulla Hotel plan June 28 1961 the leader 13 enlarged

Source: Anonymous. 1961. "No future for this hotel plan". The St George and Sutherland Shire Leader, June 28: 13. 


Monday, 28 April 2025

NEVER BUILT SYDNEY: Harrah's Sydney Casino Proposal (1986)

Darling Harbour Casino July 2 1986 SMH 1 enlarged

Sourced from: Dale, D. & Shanahan, D. 1986. "Sydney Casino: FBI checks US partner". The Sydney Morning Herald, July 2: 1. 

For the first time in two years, Never Built Sydney is back for another series, as I look at more of the "never builts" that were proposed for Sydney.

As part of the redevelopment of Darling Harbour in the 1980s, the Wran and Unsworth Governments sought to develop the eastern side of Cockle Bay into a Casino and Hotel complex. This was also a solution to rid the city of illegal gambling houses.

The site in question is currently the site of the Darling Park complex, comprising three office towers and the Cockle Bay Wharf dining precinct. 

Darling Harbour Casino August 12 1986 daily telegraph 1-2 (1) enlarged render

Sourced from: Holland, M. & Ringrose, D. 1986. "Casino deal 'cannot be scrapped'". The Daily Telegraph, August 12: 1 & 2. 

In 1985, the Wran Government put the site up for tender.  American casino operator Harrah's (owned by hotel chain Holiday Inn) in conjunction with Hooker Corporation was awarded the contract on June 24, 1986. Their proposal for the Casino Resort would comprise two buildings: one rising atop the Western Distributor and fronting Cockle Bay to around 11/12 storeys tall, which would feature the casino, while a 45-level hotel tower would be built towards the corner of Druitt and Sussex Street. 

Darling Harbour Casino August 13 1986 daily telegraph 1-2 (2) enlarged 2

Sourced from: Ringrose, D. 1986. "Hooker vows: We'll fight for casino". The Daily Telegraph, August 13: 1 & 2. 

Details about the towers and facilities were not published at the time and were based on observations in the photos of the model published in the media.

Why did it not proceed?

Darling Harbour Casino July 2 1986 SMH 1 enlarged 2

Source: Dale, D. & Shanahan, D. 1986. "Sydney Casino: FBI checks US partner". The Sydney Morning Herald, July 2: 1. 

The process required tenders (and individuals involved) to pass an "integrity check, " equivalent to a police check on an individual who may be considered for employment within a company. The Sydney Morning Herald in July 1986 revealed that Harrah's was under investigation by the FBI in the United States and the New Jersey Division of Gaming Enforcement over a claim that "it used organised crime figures to arrange deals with a union". This had not been uncovered during the initial integrity checks.

Darling Harbour Casino July 2 1986 SMH 1 enlarged 3

Darling Harbour Casino July 2 1986 SMH 4 enlarged

Source: Dale, D. 1986. "Questions Atlantic City wasn't asked". The Sydney Morning Herald, July 2: 1 & 4. 

The New Jersey Division of Gaming Enforcement responded that the NSW Government had not approached them.

Darling Harbour Casino August 12 1986 daily telegraph 1-2 (1)

Darling Harbour Casino August 12 1986 daily telegraph 1-2 (2) enlarged

Source: Holland, M. & Ringrose, D. 1986. "Casino deal 'cannot be scrapped'". The Daily Telegraph, August 12: 1 & 2. 

The revelation led to the State Government cancelling the contract on August 12 1986. Harrah's and Hooker took the government to the NSW Supreme Court claiming that the government were obligated to comply with the agreement. It would be settled out of court in 1989 with the NSW Government paying the consortium $33 million in compensation plus $5 million in court costs, a fraction of the $700 million initially demanded.

Darling Harbour Casino August 13 1986 daily telegraph 1-2 (1)

Darling Harbour Casino August 13 1986 daily telegraph 1-2 (2) enlarged

Source: Ringrose, D. 1986. "Hooker vows: We'll fight for casino". The Daily Telegraph, August 13: 1 & 2. 

New tenders were sought later that year and continued into 1987, but integrity checks saw all tenders rejected. Harrah's and Hooker tried again, but were unsuccessful. By the end of 1987, the Unsworth Government attempted a third round of tenders.

In 1988, the Unsworth Government was replaced by a Coalition Government under Nick Greiner. With $500 million still owing on the cost of the Darling Harbour Redevelopment, the NSW Government shifted in 1989 towards a mixed-use development of the site with a hotel, offices, and retail buildings to be built. In 1991, Darling Park was conceived, with towers built in three stages—1992, 1999, and 2005—with Cockle Bay Wharf constructed in 1998. The proposed hotel tower did not proceed. 

Monday, 4 March 2024

East Circular Quay Redevelopment (Series): Unilever House Hotel Conversion (1987)

Welcome to Part 5 of our series on the redevelopment of East Circular Quay. This week, we return to the redevelopment of Unilever House into a hotel. 




A fortnight ago, I shared clippings relating to the 1986 proposal by Molena Holdings Pty. Ltd. to convert the 16-level Unilever House (current site of 1 Bennelong) from an office building into a hotel with 223 rooms. The estimated cost was $75 million.

In 1986, conditional approval was given, with final approval granted in 1987.

  East Circular Quay April 30 1987 SMH 2

Source: Howell, A. 1987. "Go-ahead for $100 million hotel at Quay". The Sydney Morning Herald, April 30: 2. 

The hotel was to be known as The Grand Luxe Hotel, managed by the Beaufort International Group. Hotel rates were to range from $500 per night to $2000 per night. It was anticipated that the development would be completed by December 1988. Demolition began later that year.


Demolition work came to an abrupt halt in 1988. Civil and Civic were tasked with demolition works but had to vacate the site. The company was unable to respond to a report in The Sydney Morning Herald on February 23 1988. Speculation about the development arose - Was it going ahead? Were there plans to buy 35-37 Macquarie Street and propose an even bigger development? Would it still remain a hotel development, or would an office building be built?

East Circular Quay February 23 1988 SMH 32

Source: Boson, N. 1988. "Questions remain about Quay hotel project". The Sydney Morning Herald, February 23:32. 


However, in March 1988, the demolition of the concrete shell of the building was approved. It was reported that concrete cancer was discovered but was rejected by the developers, citing that the "internal structure did not suit the hotel development". 

East Circular Quay March26-27 1988 Weekend Australian 43 

Source: Reader, R. 1988. "Concrete cancer, bureaucracy cause delays to quay project". The Weekend Australian, March 26-27: 2 (Property Section).

East Circular Quay June 7 1988 SMH HD 34


Source: Sing, T. & Chancellor, J. 1988. "Space bonus for Quay block". The Sydney Morning Herald, June 7: 34. 

The article above makes a reference to plans by Colonial Mutual Limited (CML) to demolish two buildings it owned further down the strip (Bennelong House and Lend Lease House) and build one office building spanning both sites. CML's plans for East Circular Quay will be the focus of upcoming entries as they become the main player on the block for the first half of the 1990s. 


There was criticism of the proposed hotel. Firstly, the concrete shell of Unilever House remained, gaining eyesore status. Simply, demolition of what was left had to occur. Secondly, it was an intrusion, like the other buildings at East Circular Quay, blocking the view of the Sydney Opera House from Circular Quay. The demolition of Unilever House had started to open up the view. Thirdly, the hotel would not cater to tourists who travel on a budget.   

The Daily Telegraph explored this in depth on May 20 1988.

East Circular Quay May 20 1988 daily telegraph 10 

Meanwhile, at 35-37 Macquarie Street, Jedobo Pty. Ltd. were still planning to proceed with the development of their site but had shifted to a mostly commercial development with two floors to comprise part residential and part office space. The building was to be 20 storeys tall. 

Our series continues next week.

Entries in this series

  1. East Circular Quay Redevelopment (Series): The first apartment block proposal (1979)
  2. East Circular Quay Redevelopment (Series): Opera Garden Centre Scheme (1984)
  3. East Circular Quay Redevelopment (Series): Unilever House Hotel Conversion (1986)
  4. East Circular Quay Redevelopment (Series): Opera Garden Centre Scheme Revisited (1986)

Monday, 19 February 2024

East Circular Quay Redevelopment (Series): Unilever House Hotel Conversion (1986)

Unilever house redevelopment april 2 1988 (3)

Source: Anon. 1988. Untitled (illustration). The Weekend Australian, April 2: 1 (Property Liftout).

In part three of our series on the redevelopment of East Circular Quay, I look at the proposal to redevelop Unilever House through the conversion of the office building into a hotel.

Unilever House was completed in 1958 and was 16 storeys tall. It was located far northern end of East Circular Quay (Location of 1 Bennelong), predating the Sydney Opera House by 15 years.

Unilever House February 22 1986 SMH Good Weekend 5

Source: Kent, S. 1986. "Lang Hancock Plans Hotel for Choice Quay Site". Good Weekend Magazine (The Sydney Morning Herald), February 22: 5.


Last week, I mentioned that Unilever House was bought by Molena Holdings for $22.8 million in 1983. In 1986, plans were lodged with Sydney City Council to redvelop the office building into a 223 room hotel. The structure was to remain, with the top two floors demolished and rebuilt to contain hotel suites.

Unilever House February 19 1986 SMH 5

The estimated cost of redevelopment was placed at $75 million. Conditional pproval was given in 1986. 

East Circular Quay April 6 1986 Sun Herald 23

Source: Childs, P. 1986. "Opera House hotel plans get the nod". The Sun Herald, April 6: 23. 

Next week, I will revisit the Opera Gardens Scheme which was also in the planning mode in 1986.

Other Entries in this series

Monday, 22 May 2023

NEVER BUILT SYDNEY: La Galleria Kings Cross (1987)

La Galleria Kings Cross December 10 1987 SMH Eastern Herald 32 enlarged
Above: A Cross section of La Galleria as viewed from the north (Kings Cross Road elevation). Full Citation below.

In 1987, the site of what is presently the Elan and Altair Apartments at Kings Cross was owned by developer Sir Sid Londish, who had purchased the one-hectare site located above the Kings Cross tunnel for $11 million the previous year. 

La Galleria Kings Cross December 10 1987 SMH Eastern Herald 32

Source: Robertson, R. 1987. "Londish building cut by six levels". The Eastern Herald (The Sydney Morning Herald Supplement), December 10: 32.

A 32-storey hotel tower was to rise above a massive podium containing retail and commercial space. The estimated cost was estimated to be just under $300 million, according to a 1990 newspaper report in The Australian. 

The plans mentioned in the article are modified plans that were unveiled several months earlier and were criticised for being "too bulky" in its podium levels. The modified plans were welcomed by local residents. 

Plans were changed in 1989 when a 48-storey apartment tower was proposed for the site citing the increased appeal of inner city apartments.  

In 1990 the site was sold to Rushcutter Properties Limited (a subsidiary of General Accident Plc, UK), and the purchaser could pursue either scheme. Ultimately, the focus shifted to residential, leading to the demise of this proposal and, ultimately the Elan Tower (1997) and Altair (2000).  

La Galleria Kings Cross April 10 1990 SMH 29 enlarged

Sourced from: Pottinger, P. 1990. "Kings Cross tunnel site is on the market - at $55m". The Sydney Morning Herald, April 10: 29.

Monday, 8 May 2023

NEVER BUILT SYDNEY: Hoyts Centre Tower (1971)


Plans were unveiled in 1969 (Click here for last week's entry) to redevelop the site of the Trocadero into a cinema complex with a hotel tower rising 44 stories.


  Trocadero Hoyts Development November 4 1971 daily telegraph

Source: Anon. "$30 million hotel with 5 theatres". The Daily Telegraph, November 4: page unknown.

In 1971, detailed plans were released for the Hoyts Cinema Centre including what became the Hoyts Cinema Centre and hotel tower that would rise above the complex. 

The tower was designed by architect Sir Roy Grounds, famous for his design of Wrest Point Casino in Hobart. Hoyts Theatres were to build the 450-foot (137 metre) tower in partnership with AMP and hotel chain Sheraton International.

Unfortunately, the hotel didn't eventuate but the Cinema Complex was completed in 1976. 

In 1999, Hoyts and Greater Union merged into one cinema complex which eventually became controlled by Greater Union (now Event Cinemas).

More recently, plans were approved by Sydney City Council in 2020 for an eighty-storey apartment tower to rise above the original Hoyts Cinema Complex to be developed by Mirvac and Coombes Property. However, it is "on hold".  

505 George Street - Render 2 

Sourced from: Cummins, C. 2018. "George Street grows upwards with $1 billion skyscraper". The Sydney Morning Herald, July 19: 8. 

Event Cinemas are also seeking to redevelop the section of the current cinemas that lies on the original site of Greater Union with a 43-storey hotel and residential tower to rise 160 metres above street level. An amended development application has been recommended for approval by the Sydney Central Planning Committee when they meet on Thursday (11 May). 

Related Entry

NEVER BUILT SYDNEY: Hoyts Cinema Centre Tower (1969)


Monday, 13 March 2023

1970: The end of the Hotel Metropole

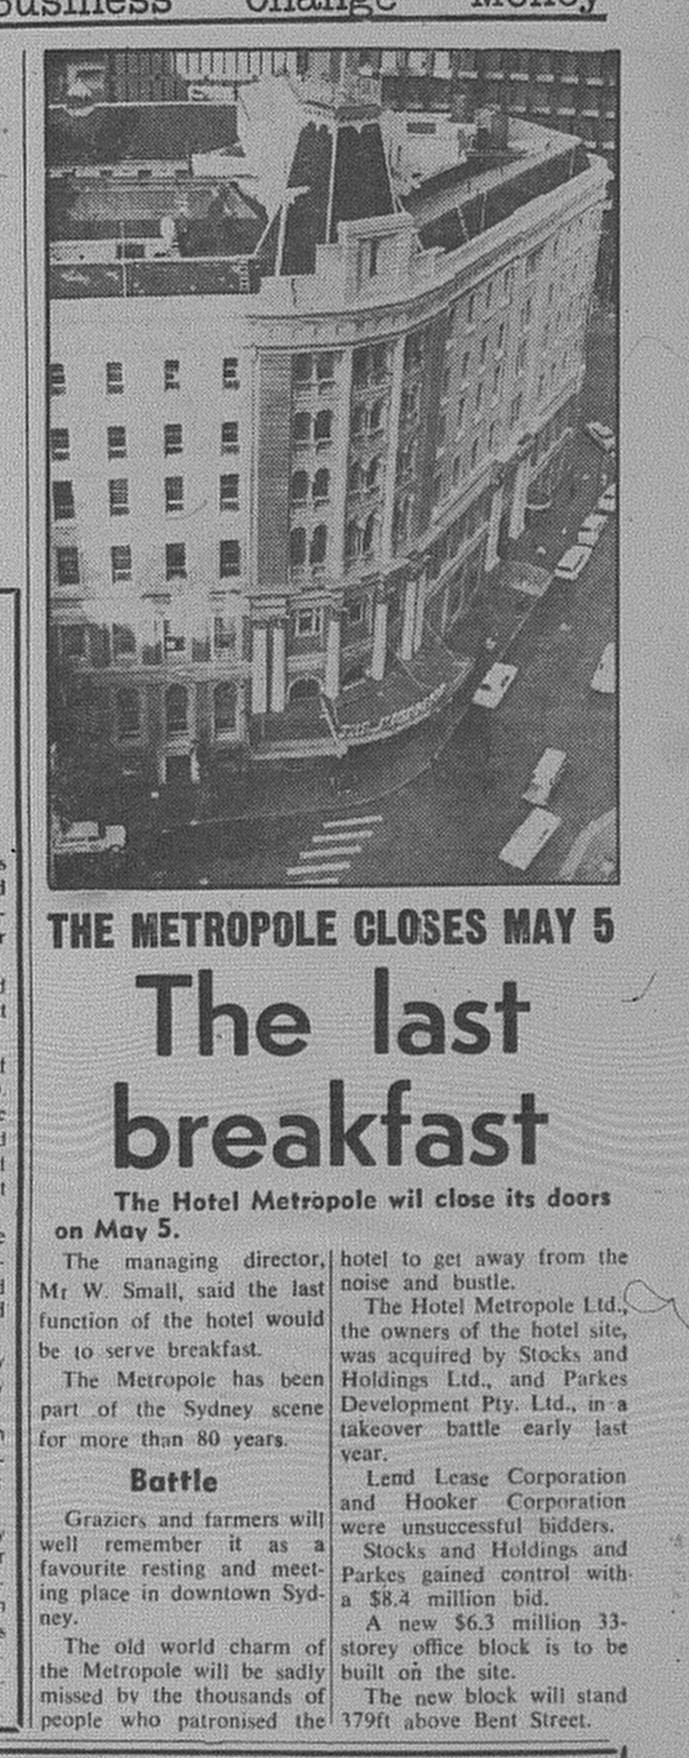
1970 saw the closure of the Hotel Metropole in Bent Street after eighty years of trading. It was a victim of progress that was occurring in central Sydney. The last day of trade was 5 May 1970 with a final breakfast.

  Hotel Metropole Closes April 2 1970 The Sun 50 

Source: Anon. 1970. "The last breakfast". The Sun, April 10: 50.

Prior to its closure, the crockery and cutlery were already being souvenirs by souvenir hunters.

Hotel Metropole Closes May 1 1970 The Sun 21

Source: Anon. 1970. "Hotel's Final Breakfast". The Sun, May 1: 21. 

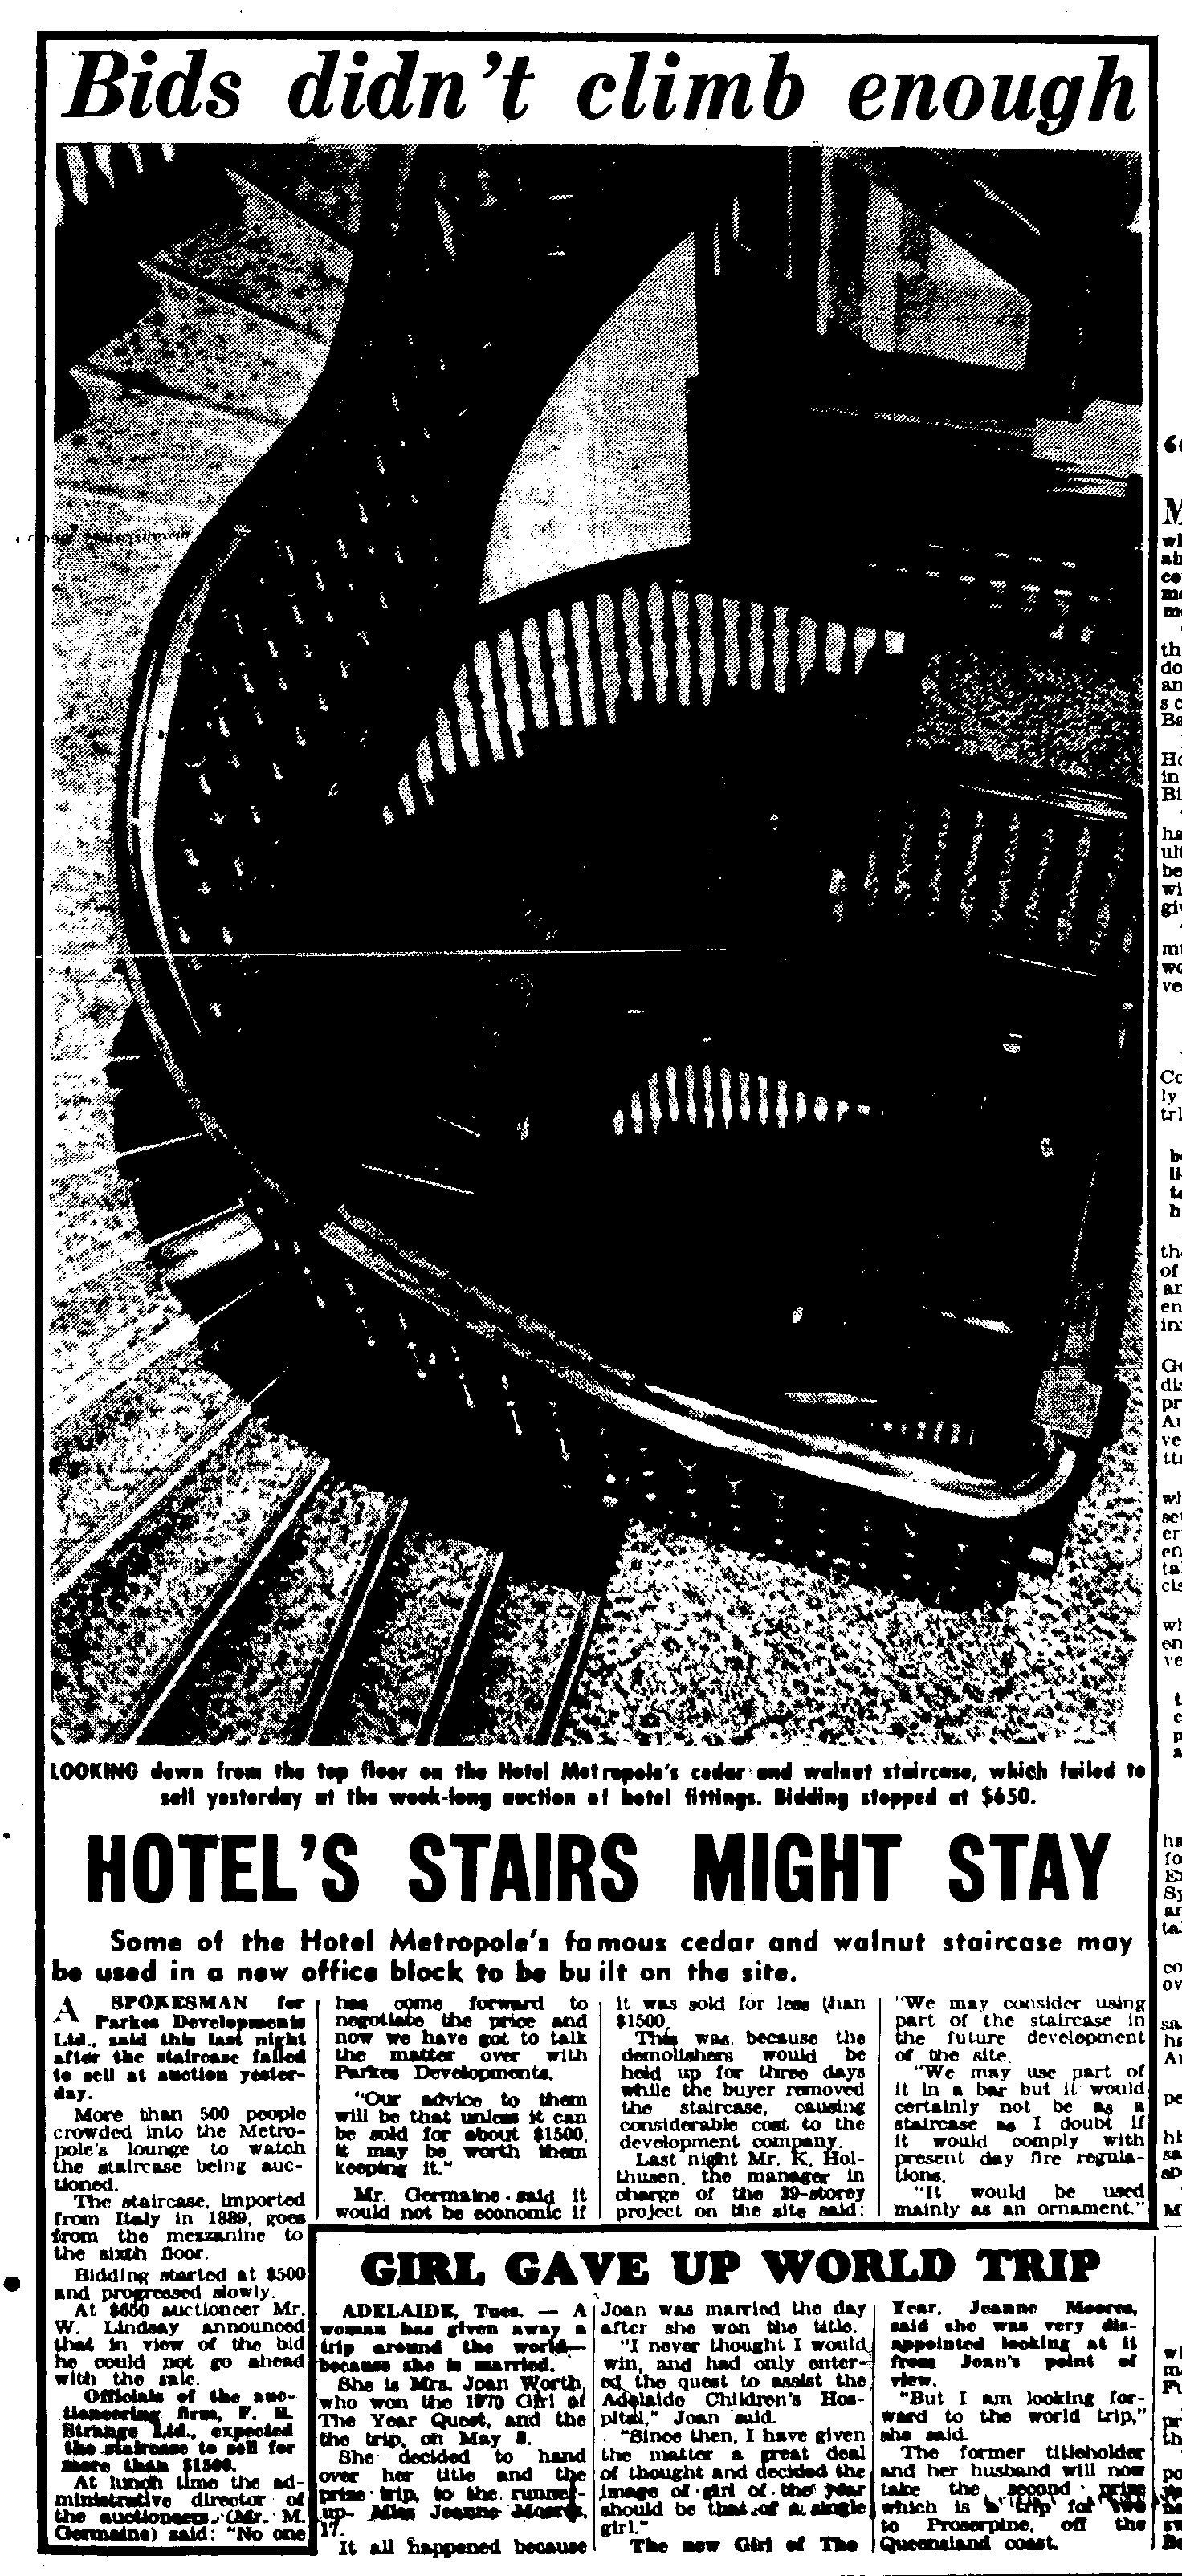
In the auction that followed, the staircase failed to sell. 

Hotel metropole may 20 1970 daily tele 

 Source: Anon. 1970. "Hotel's Stairs Might Stay". The Daily Telegraph, May 20: 3.

Monday, 27 June 2022


NEVER BUILT SYDNEY: Novotel Brighton Beach (1986)

novotelbrightonbeachmay101986

Source: Dainford Limited. 1986. "Unique Hotel" (Advertisement). The Weekend Australian, May 10: Page Unknown.

This is the last entry of our current series of Sydney's "Never Builts". 

Novotel Brighton Beach opened in 1990 as The Resort Hotel Brighton Beach before accquiring the Novotel Name in 1993. The four and a half star hotel rises 12 storeys above the suburb and replaced the Brighton Hotel.

Dainford Limited built the current hotel and retail complex, but in 1986 called for tenders to either manage the hotel/tavern operation or for an owner operator to joint venture the total complex.

The "Registration of Interest" as published in The Weekend Australian featured a different design to what was built. It appears that a taller, slender tower was proposed at around 19 storeys tall and was to be positioned in the south-western corner of the site. 

However, there was nothing else which mentioned this proposed scheme, not even in the local newspaper - The St George and Sutherland Shire Leader. 

Dainford faced hurdles just to have a major hotel complex approved. It was opposed bv residents who feared that it could set the precedent for large scale developments along the western shores of Botany Bay while Rockdale Council supported the development for attracting tourists and commercial activity to the area. 


Monday, 6 June 2022

NEVER BUILT SYDNEY: Twin Tower Scheme for the MLC Centre Site, Martin Place (1971)

The MLC Centre has recently undergone a $170 million renovation of the 67 level tower and retail centre. 

Designed by Harry Seidler and completed in 1977, it was the tallest skyscraper in Sydney at 228 metres for a quarter of a century.along with being the tallest skyscraper in Australia from 1977 to 1985.

Plans for the site as we see it date from 1973, but one scheme from 1971 proposed two towers instead of one, 

Construction was proposed to be undertaken in two stages. State One would have seen contruction of the tower facing Martin Place with mid 1974 as the anticipated completion date. It was reported to have been thirty five storeys tall, but appears as being only 29 storeys tall. Stage two would see the construction of a 42 storey tower towards King Street.   

MLC Centre June 22 1971 daily telegraph 3

Source: Anon. 1971. "$70 Million Project". The Daily Telegraph, June 22: 3. 

Upon reflection, I am glad that this scheme for the MLC Centre did not proceed. I think one tower has worked well for the site but also providing public space in the podium has worked well. Martin Place in front of the MLC Centre has been traditionally the most active stretch of the space, enhanced by the performance space in front which allows for entertainment and other cultural activities to occur. 


Saturday, 11 September 2021

Property Advert of the Week: Hyde Park Plaza (1996)

Below is a newspaper advertisement dating from 1996 for apartments in Hyde Park Plaza in College Street. Hyde Park Plaza is a hotel (currently known as as the Oaks Sydney Hyde Park Suites). Investors would be purchasing a hotel apartment with the hotel acting as the "tenant".

Hyde Park Plaza June 22 1996 SMH 16RE 

Source: Mirvac. 1996. "Sydney's Top Performer Hyde Park Plaza From $145 000" (Advertisement). The Sydney Morning Herald, June 22: 16RE (Real Estate Liftout).

Monday, 17 May 2021

NEVER BUILT SYDNEY: Chatswood's "Twin Towers" (1985)


Source: Anon. 1985. "Twin towers planned for Chatswood". The Sydney Morning Herald, October 10: 13. 

Welcome to Part Five in our current series of "never builts". In 1985, plans were released by Girvan to build a commercial development in airspace above the North Shore Rail Line at Chatswood. This encompasses land on either side of the rail line north of Help Street up to O'Brien Street and bounded by Railway Street (Western side) and Cambridge Lane (Eastern side).

It was planned that the towers would rise above the railway line and enable both sides of the Chatswood Central Business District to be connected.


Source: North, N. 1985.  "Chatswood Connections will be a place for people". The Northern Herald, December 12: 14.

Two office towers containing a combined 105 000 sq/m of space was proposed along with a hotel, retail space, landscaped plaza, convention centre and cinemas. The tall building heights would enable for maximum utilisation of the site for public use.

Revised plans were released in 1989. 


Source: Anon. 1989. "Five star hotel for North Shore". The Daily Telegraph, December 5: page unknown.

The following year, Girvan Corp Limited (Developer) went into receivership and the site was placed for sale. The towers would not be built. 

Between 2002 and 2013, Mirvac developed the vacant sites, including four towers and one medium density building. 

On the Railway Street side, three major apartment towers were built. A common area was built over the railway line for the residents of the buildings on either side. 

Altura (2003) - 25 stories/75 metres

Epica (2005) - 33 Stories/96 metres

Era (2013) - 43 stories/135 metres


On the Eastern side of the Railway line, Cambridge 24 stories/85 metres (2007) was built along with B2M in Cambridge Lane.

Above: Cambridge Tower.

Above: B2M

A pedestrian walkway was built to link both sides of the railway line which goes under the North Shore railway line. Public spaces were also provided. A small landscaped park is located between Era & Epica in Railway Street and a small plaza is located at the Corner of Cambridge Lane & Help Street.

Above: Railway Street Park.

Above: Public Plaza at the Corner of Cambridge Lane & Help Street.

This was a lost opportunity for Chatswood as the proposal would have been a destination in itself but also could have possibly attracted a major firm (especially today) in terms of leasing office space within the towers. It was a project that would have truely connected both sides of the suburb. The redevelopment of Chatswood Interchange in the 2010's has helped with linking both sides of the suburb but would not make the impact that could have possibly had occurred. 

Skyscraper Data featured in this entry was sourced from Emporis. Photos were taken by the Author in 2021. 


Monday, 3 May 2021

NEVER BUILT SYDNEY: Hotel at The Gap (1964)

Welcome to Part III in our current "Never Built" series.  This week, we head to Watsons Bay where Goldberger and Kauffman Finance and Building Enterprises proposed an eighteen level or 59 metre tall hotel tower at The Gap. The hotel would contain 190 rooms and the top floor would be designated for a restaurant which promised sweeping views of the ocean and city.

If built, this tower would have been located at the main shopping strip of the suburb at the corner of Military and Gap roads. 

Source: Anon. 1964. "18-storey Hotel For The Gap". The Sydney Morning Herald, October 16:12.

The concept appears great as the hotel would have offered some of the most panoramic ocean views that any Sydney hotel could offer given its proximity to the coast line but also the elevation of the site which could be as high as forty metres. It would be on the recommended list of hotels to stay in Sydney, even today.

Even if converted into apartments in later years, the views afforded would have been the same and we would be talking about it being one of the best addressees in Sydney.

But the concern with the scheme was the height with nothing over two storeys and this would have dramatically altered the character of Watsons Bay altogether but having nothing tall in the area was part of the business case for the hotel. Highrise is not part of  the urban landscape in Watsons Bay.

Such a proposal would not get off the ground at all. Add heritage matters to the list of reasons why a hotel could not be built. 

Monday, 14 July 2014

NEVER BUILT SYDNEY: Alternative scheme for the Kingsgate Hotel, Kings Cross (1969)

I was quite surprised when I came across this design for the Kingsgate Hotel at Kings Cross (Now Zenith Apartments). Instead of having an antenna atop the building, what appears to be a globe tops it off like that atop the Daily Planet Building in Superman. Personally, Kings Cross might have ended up with another icon alongside the Coke sign at its podium. I'm surprised that the Daily Telegraph didn't make the effort to comment on it.

I'm not sure at this stage why they took it off, but my bet is cost cutting???


Source: Anonymous. 1969. "Kings Cross Skyscraper". The Daily Telegraph, August 26:14.

Monday, 30 June 2014

NEVER BUILT SYDNEY: Manly Wharf's highrise tower (1996)

It has been the dream of some to build highrise at Manly Wharf like this plan floated back in 1973 by Manly MP Douglas Darby.


Source: Owens, W. 1973. "Mr Darby builds a travel dream: Rocket trains to Manly," The Sun Herald, October 21:39. 

But moving two decades later, Manly Wharf Pty Ltd led by Robert Magid had a six storey hotel planned for the famous wharf with about 200 rooms. He also wanted to upgrade the retail complex, which had opened just six years earlier (2 level complex).


Source: Morris, L. 1996. "Opponents of wharf plan 'parochial'," The Sydney Morning Herald, June 17: 9. 


Source: Smith, F. 1996. "Wharf hotel lands Magid in hot water". The Australian Financial Review, June 19, 41.

Sue Sacker, Mayor of Manly Council did not support the concept opting for a two-level hotel. She felt there were too many rooms despite arguments from Magid that 200 rooms were needed to make it financially viable. In addition, she was concerned about the influence of developers in Manly. Yet council wanted to rejuvenate Manly particularly the Corso. I look at the scheme and six storeys isn't that high when you compare it with other high rises in Manly not to mention nearby buildings. The benefits were there for Manly including more hotel accommodation and that also helps tourism within greater Sydney. Federal Tourism Minister John Brown was right about the NIMBY sentiment expressed by locals given people wanted to visit the area and needed to "share".

By December, the hotel height was scaled back with the hotel to be two storeys except for a section of the site where six floors would remain.


Source: Skelsey, M. 1996. "Developer enlists sports stars to help sell proposal to residents: $40m hotel for Manly Wharf," The Daily Telegraph, December 14:17. 

Unfortunately for Mr Magid, Manly Council knocked back the development application. In 1996, they had passed a development control plan that regulated development around Manly Cove. State Legislation was put forward (and passed) the following year by Independent MP Dr Peter McDonald which was known as the Manly Cove Development Control Bill.

The only change that happened to the wharf was an upgrade of existing facilities and that it is now the single level we see. Aldi is an anchor tenant and retailers cater primarily to a commuter crowd. There are bars like the Manly Wharf Hotel and Bavarian Bier Cafe to cater to visitors and locals alike.


But I ask the "What if" question had this been approved by Manly Council. I think there would have been engineering challenges in building this project and the cost of building would have been a big challenge. The financial viability of the developer would have come into question and perhaps it was another fantasy scheme like the one from 1973.

For the time being, high rise above Manly Wharf will be nothing but a fantasy.

Updated November 10 2018 with rescan of article.