
Source: Australand Properties. 1997. "Bentleigh Apartments" (Advertisement). The Sydney Morning Herald. May 24, 12RE (Real Estate Liftout).
Showing posts with label North Sydney Council. Show all posts
Saturday, 3 October 2020
Property Advert of the Week: Bentleigh, North Sydney (1997)
Below is a 1997 newspaper advertisement for the Bentleigh Apartments in North Sydney. It was located in William Street while the display centre was at Milsons Point.
Monday, 7 September 2020
NEVER BUILT SYDNEY: Harry Seidler feature on his McMahons Point redevelopment scheme (1957)
In the 1950's, architect Harry Seidler was asked by a group of locals at McMahons Point to design a residential scheme for the area. This was in response to plans by the Cumberland County Council to zone the area for industrial use.
Below is an article that Seidler wrote in 1957 for The Sydney Morning Herald where he explains his vision for McMahons Point.
Source: Seidler, H. 1957. "Experts Plan Lay-Out for McMahon's Point". The Sydney Morning Herald, September 10: 10.
Seidler kept his scheme simple. He wanted four types of buildings. While the scheme would have led to more highrises had it become reality, the towers would not appear as clustered as many multi building developments in Sydney are today.
He believed that while there would be taller buildings, there would be more parkland and public space at street level. The layout of buildings across the suburb reflected the desire that apartments would have maximium access to views of Sydney Harbour.
This resulted in the construction of Blues Point Tower (1961), but was built as a residential tower. The original scheme called for an international hotel. It also influenced the construction of apartment buildings in the suburb during the 1960's but did not reflect the broader scheme that Seidler envisioned.
Below is an article that Seidler wrote in 1957 for The Sydney Morning Herald where he explains his vision for McMahons Point.
Source: Seidler, H. 1957. "Experts Plan Lay-Out for McMahon's Point". The Sydney Morning Herald, September 10: 10.
Seidler kept his scheme simple. He wanted four types of buildings. While the scheme would have led to more highrises had it become reality, the towers would not appear as clustered as many multi building developments in Sydney are today.
He believed that while there would be taller buildings, there would be more parkland and public space at street level. The layout of buildings across the suburb reflected the desire that apartments would have maximium access to views of Sydney Harbour.
This resulted in the construction of Blues Point Tower (1961), but was built as a residential tower. The original scheme called for an international hotel. It also influenced the construction of apartment buildings in the suburb during the 1960's but did not reflect the broader scheme that Seidler envisioned.
Monday, 17 August 2020
1984: A real Big Dipper for Luna Park
From the opening of Luna Park in 1935 until 1981, the original Big Dipper was a draw card for the hordes that descended on Luna Park at Milsons Point. It's removed was associated with the rebuilding of Luna Park following the Ghost Train fire in June 1979 that killed six people
Source: Coultan, M. 1984. "Bumpy ride ahead for Luna Park's roller-coaster". The Sydney Morning Herald, August 8:1.
In 1984, there was a proposal for new and larger Big Dipper but residents of Lavender Bay & McMahons Point objected, citing noise concerns.
Source: Coultan, M. 1984. "Bumpy ride ahead for Luna Park's roller-coaster". The Sydney Morning Herald, August 8:1.
The roller coaster did not eventuate while the park closed for a second time in 1988. A new Big Dipper appeared in 1995 when the park was reopened and lasted until its closure in 1996. This was smaller than the 1984 vision.
Saturday, 2 November 2019
Property Advert of the Week: The Forum, St Leonards (1997)
In 2018, I presented an entry on The Forum development at St Leonards. Below is a 1997 advertisement to promote apartments in the main tower (eastern side).
Source: Winten Project Marketing. 1997. "The Forum" (Advertisement). The Sydney Morning Herald, September 20: 9RE (Real Estate Liftout).
Monday, 21 January 2019
Remember This? - Luna Park $6.50 Unlimited Rides pass (1986)
In May 1986, Luna Park offered a special $6.50 day pass for everyone to enjoy unlimited rides. It cost the equivalent of $17 in today's money.
According to the Luna Park Website, day passes in 2019 start from $23 if purchased online and is based on your height. Many children would be charged the full price of $51 (online) or $55 (purchased at the gate).
Monday, 16 April 2018
1966: Overdevelopment of Sydney Harbour foreshores
"Overdevelopment" is a very common term used in Sydney today to describe the rezoning of neighbourhoods for higher density development.
Even in the 1960's, it was being talked about. As this 1966 newsreel shows, it was becoming an issue along the shores of Sydney Harbour. Many of the older homes were being demolished for new unit blocks, especially on the Lower North Shore.
By the end of the 1960's, Mosman council had placed restrictions on the construction of highrise unit complexes before a complete ban in 1973. North Sydney Council would also place their own restrictions on highrise development along the harbour foreshores.
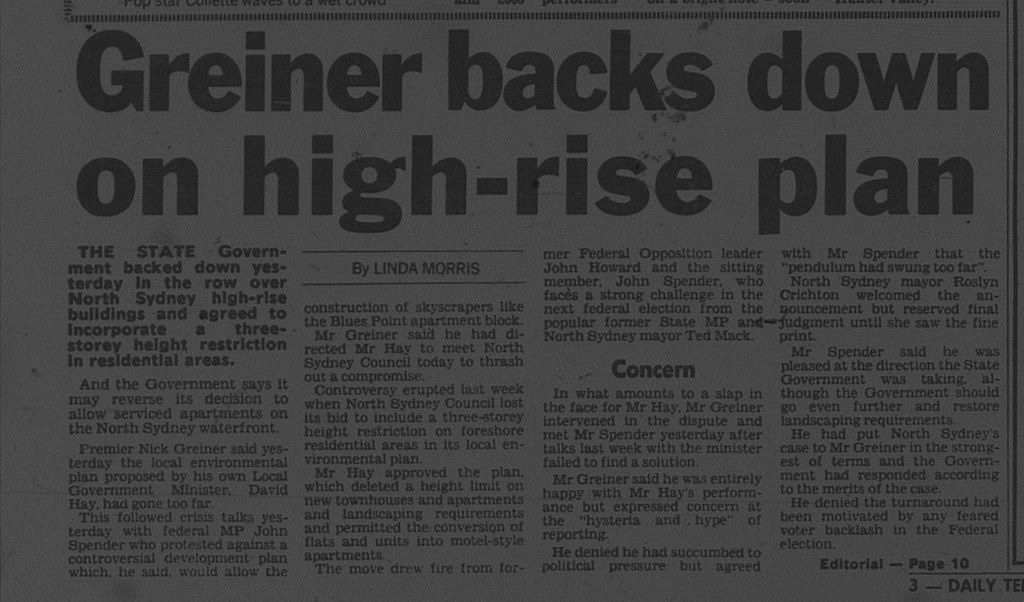
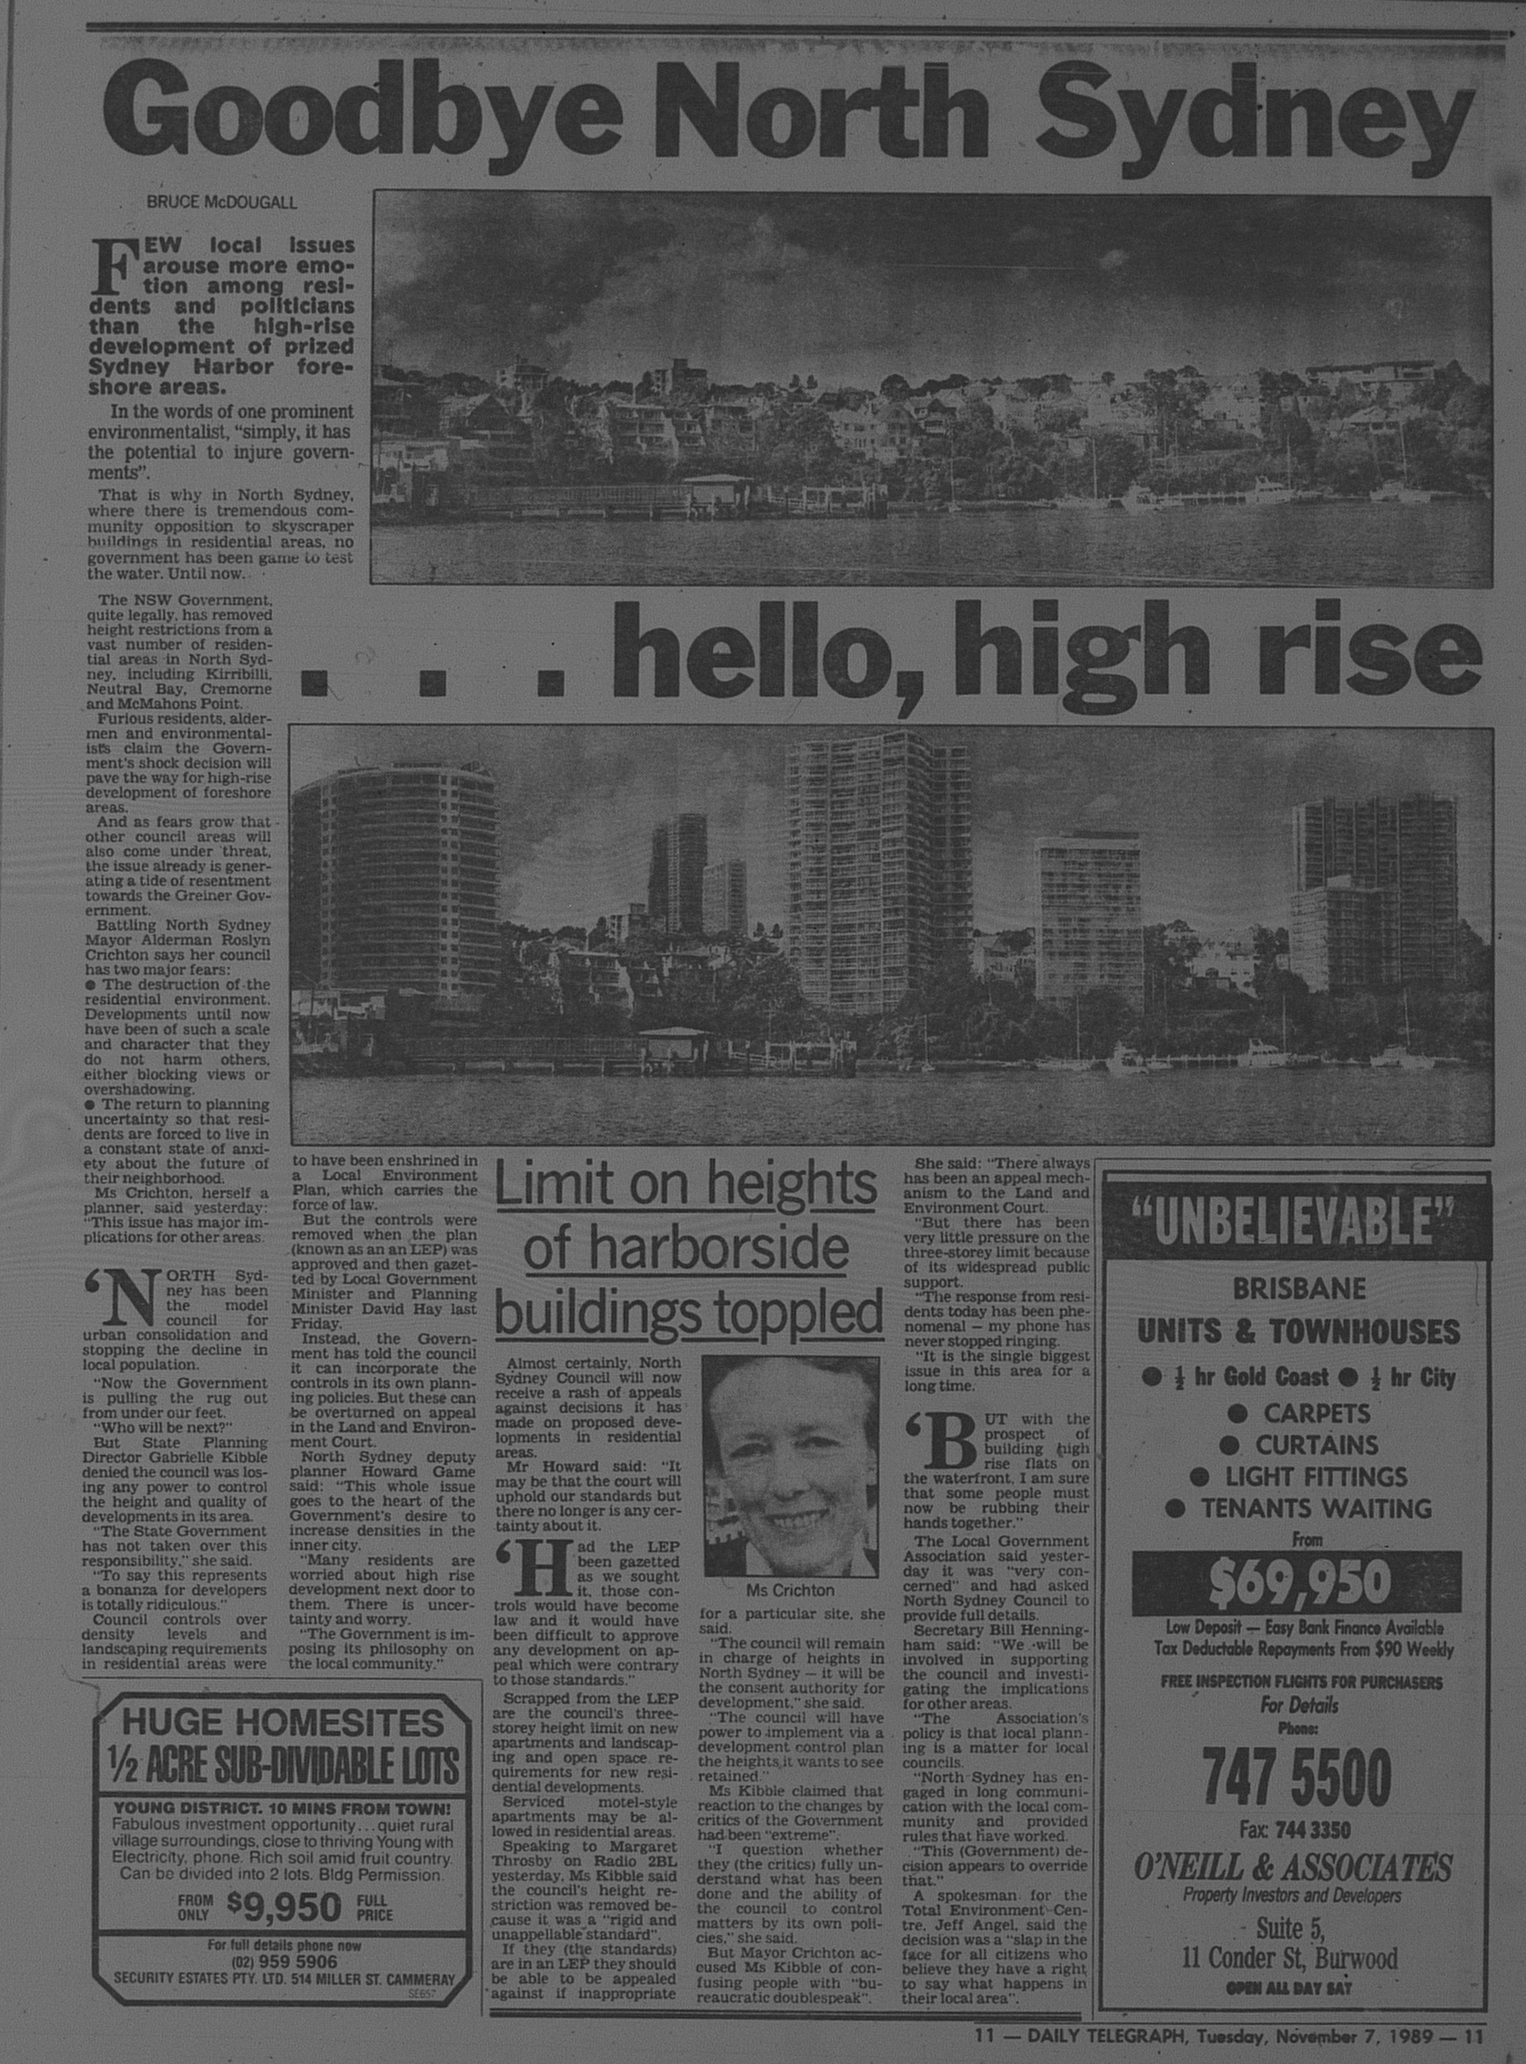
Fast forward to the late 1980's and the issue poked its head up again when the Greiner Government tried to override planning guidelines to allow for higher density development along the harbour foreshores. This did not go down well with North Sydney residents and the local council, who had worked hard to maintain the scale of development and character.
Source: McDougall, B. 1989. "Goodbye North Sydney...hello, high rise". The Daily Telegraph, November 7: 11.
But there was a quick back down.
Source: Morris, L. 1989. "Greiner backs down on high-rise plan". The Daily Telegraph, November 13: 3.
Today, councils on the North Shore are subject to criticism for not taking their share of new housing from residents other parts of the metropolitan area. That will continue for the foreseeable future, but the question is how to balance it?
Saturday, 10 March 2018

Property Advert of the Week: The Quadrant, Milsons Point (1999)
In 1999, luxury apartments were on sale at The Quadrant in Milsons Point.
Source: Colliers Jardine. "The Quadrant Milsons Point" (Advertisement). The Sydney Morning Herald, June 5: 11RE (Real Estate Liftout).
Monday, 5 March 2018
1977: Northpoint Tower, North Sydney
| Northpoint Tower in 2003. The photo was taken by the Author. |
The tallest building in North Sydney is the Northpoint Tower, located at 100 Miller Street. It was completed in 1977. A 34 level office tower rises over a retail podium to a height of 131 metres.
![]() |
| An early scheme for the Northpoint Tower. Source: Anon. 1970. "Untitled" (Artists Impression). The Sydney Morning Herald, October 24: 12. |
A public square at ground level along with a retail complex would complete the development.
| Northpoint is still the tallest tower in North Sydney four decades after completion. However new towers under construction will see it lose its mantle. The photo was taken by the Author (2017). |
Redevelopment works also include recladding the exterior of the tower and refurbishing office space.
Recent photos of work are shown below. All photographs were taken by the Author.
Podium
Monday, 26 February 2018
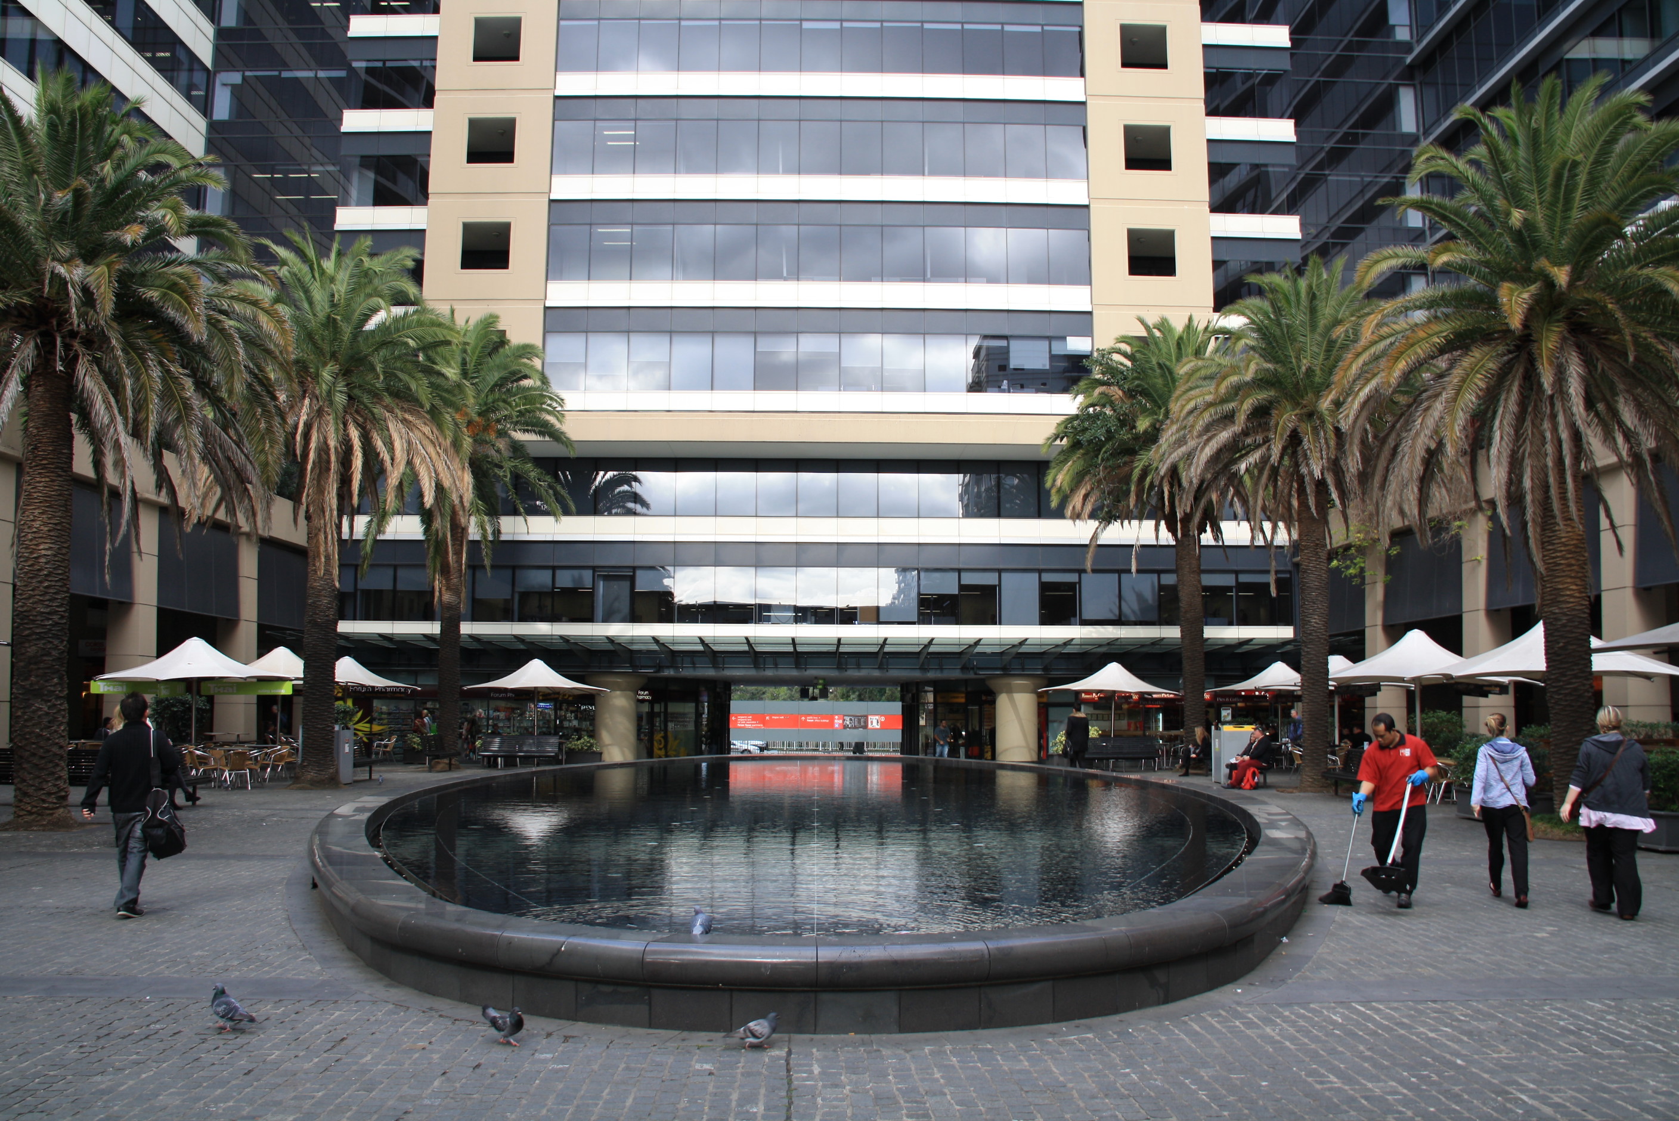
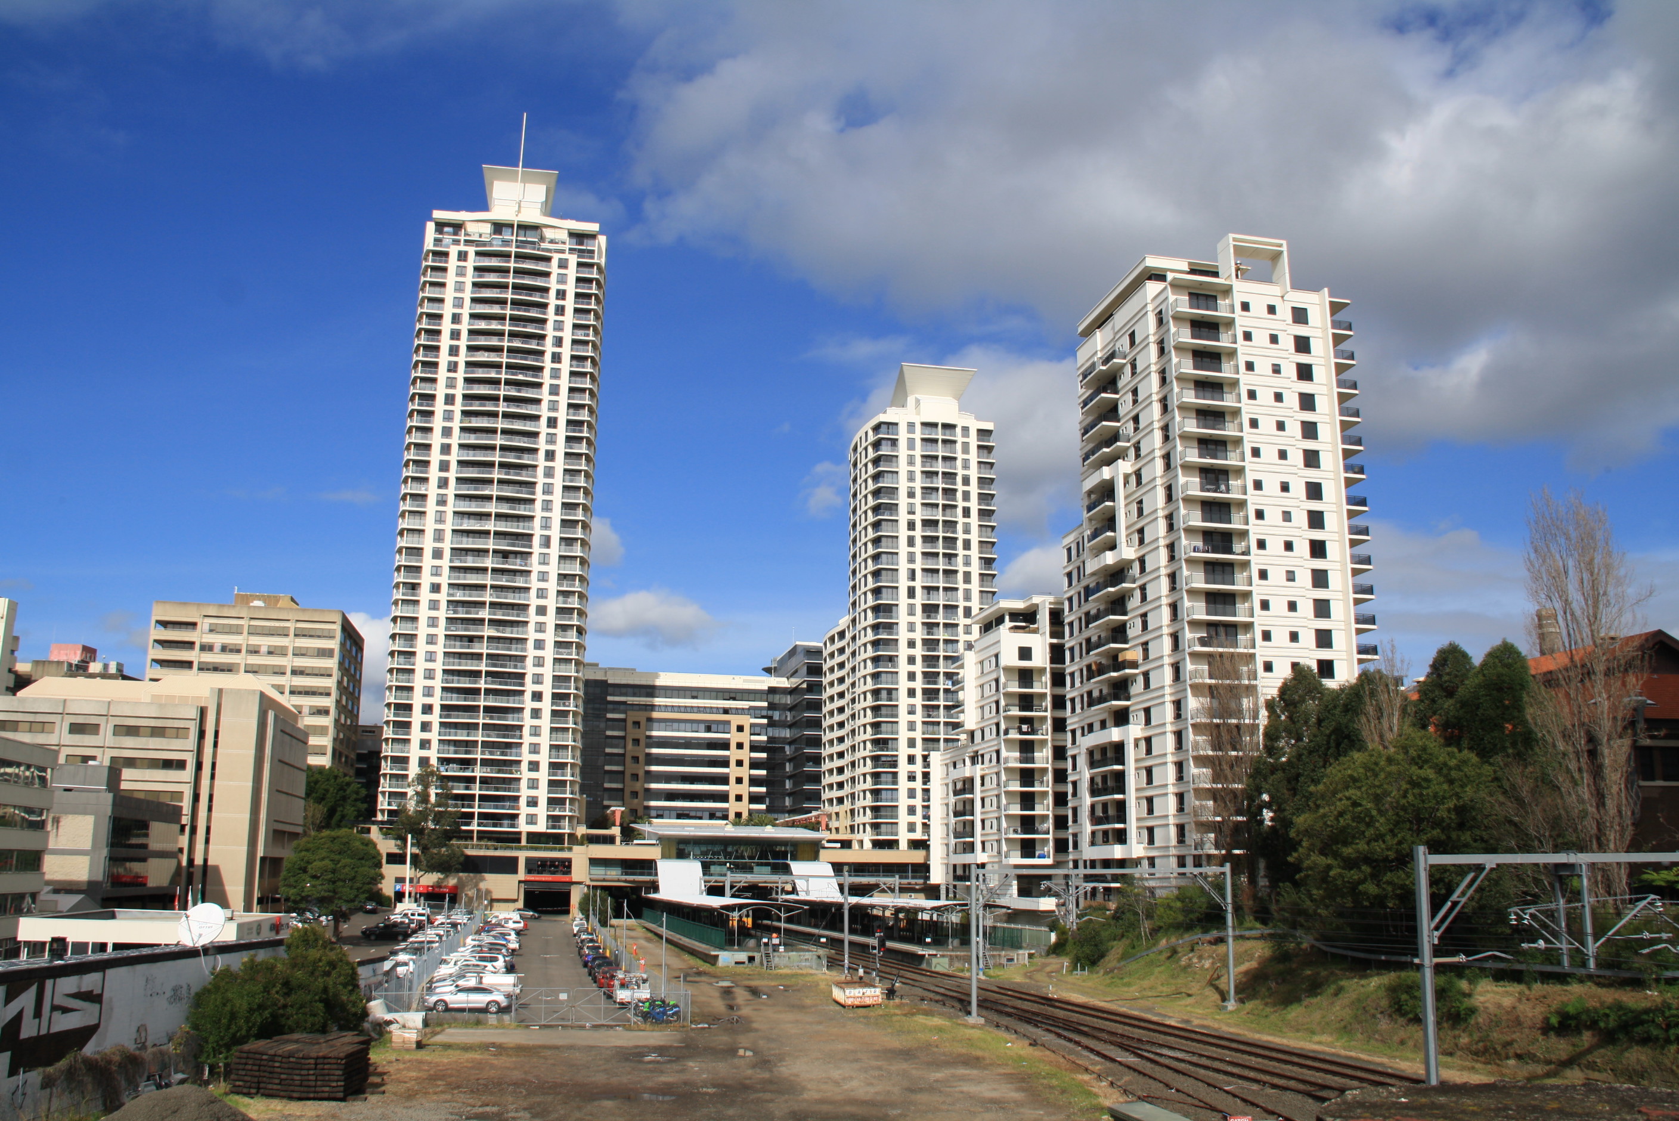
1999: The Forum Development at St Leonards
![]() |
| Above: The Forum at St Leonards. The photo was taken by the Author (2013). |
More often than not, what we end up seeing built on any site can be better than what might have been if an original plan or scheme had gone ahead.
The Forum at St Leonards is an excellent example.
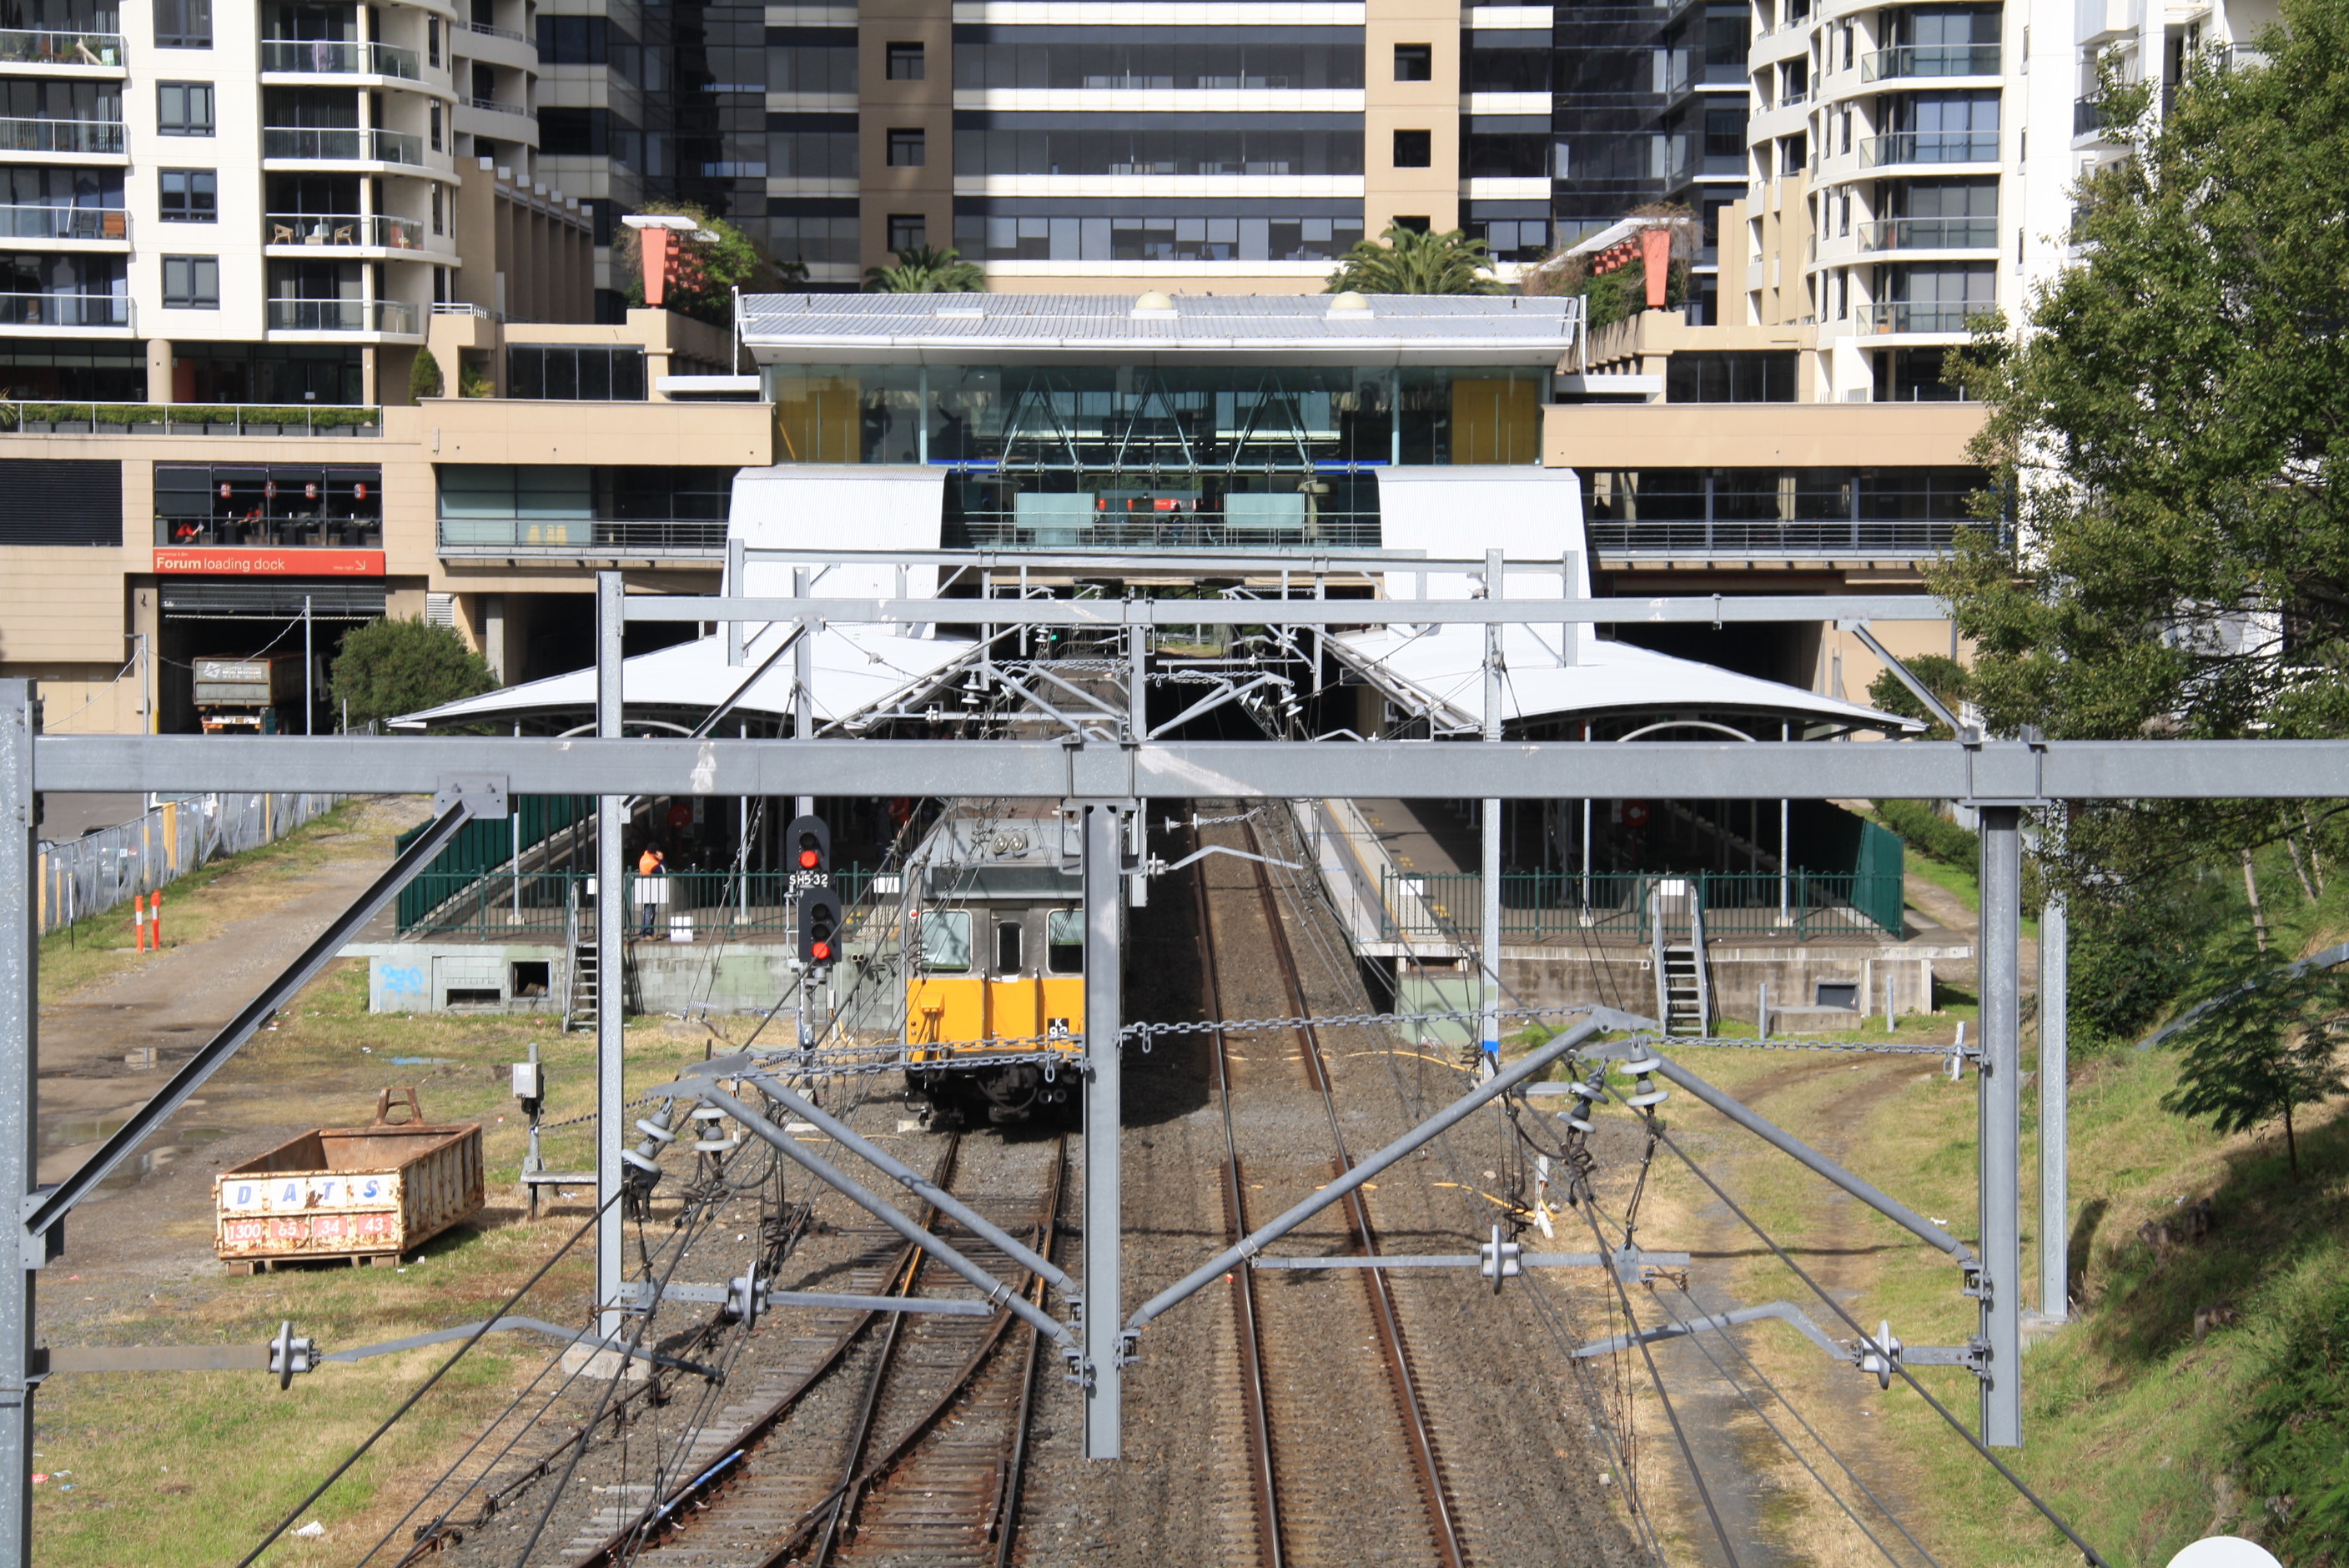
What makes this complex so great? It is a model of how transport-orientated development should be in Sydney. In fact, it's a community where you can live, shop, work and have handy access to transport with St Leonards Station below the complex.
![]() |
| Above: St Leonards Railway Station. The photo was taken by the Author (2013). |
![]() |
| Above: The Forum Town Square. The photo was taken by the Author (2013). |
The high elevation allows the towers to be visible from right across the city.
But how did the development evolve into what it is today?
Planning began in the late 1980s. In 1987, the State Rail Authority put to tender 7.5 hectares of land for commercial, residential and retail development. The following year, Zenith Development Corporation paid $67.3 million to lease the airspace above St Leonards Railway Station.
Source: Morris, L. 1988. "St Leonards deal an $82m boost for SRA". The Daily Telegraph, December 19: 9.
Excavation of the site had also commenced, though it was suspended by the end of 1990.

![]() |
| Source: Anon. 1990. "Untitled" (Artists Impression). The Sydney Morning Herald, August 28: 30. |
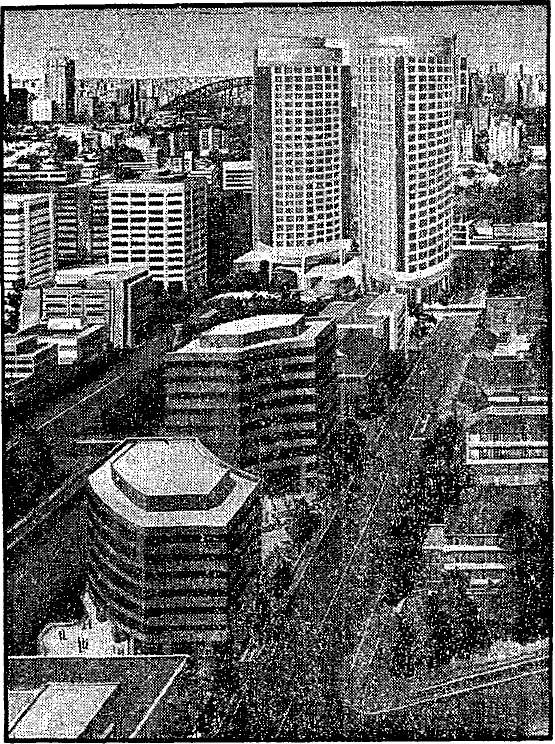
![]() |
| Source: Anon. 1991. "Untitled" (Artists Impression). The Sydney Morning Herald, April 9: 30. |
The recession and associated property crash of the early 1990s would delay construction for much of the decade.
By the late 1990s, a new scheme had been proposed. The office scheme was scaled back to 32 000sq/m of space (split over three buildings attached to each other on the Pacific Highway side), but two major apartment towers were to be added known as The Forum (38 stories/1999) and The Forum West (27 stories/2003). The Forum is currently the tallest tower in the suburb at 118 metres tall.
All buildings surrounded a new town square housing retail and connected directly to St Leonards Railway Station.
The development was completed in two stages with Stage 1 (eastern half) completed in 2000 with the Forum West development completed in 2003.
The development has won several awards, including:
- UDIA Award for Excellence in Masterplanned Commercial Development 2002
- NSW Urban Taskforce – Development Excellence Award 2002 – Urban design
- Landscape Contractors Association (NSW) – 2000 Landscape construction by a new member – recipient Universal Landscapes
- Master Builders Association – 2000 Award for Construction Excellence
Monday, 12 February 2018

NEVER BUILT SYDNEY: North Sydney Civic Centre (1970)
![]() |
| Above: The Never Built North Sydney Civic Centre. |
I think this has to be the biggest proposal ever envisioned for North Sydney, but it did not become reality - the creation of a new civic centre for North Sydney. This was proposed for the site of the current Civic Centre in Miller Street.
In 1970, it was reported in The Sun Herald (November 15) that it would be the biggest Civic Centre in Australia. Apart from council offices, a new library and conference spaces, there would be a hotel and commercial office space. Construction would be overseen by Sabemo and completed in stages with final completion in 1984. Sabemo was also given a 75-year option to lease space in various towers.

Sadly it would have meant the demolition of the current council chambers building (200 Miller Street). Parts of the building date back to 1870.
During the 1980s, a small office building, public park and new library (John Stanton Library) were built on the site, the park provides an escape from the hustle and bustle of North Sydney.
Photos were taken by the Author (2016).
What if the scheme had gone ahead?
Remember this is only a possible outcome. Anything could happen. What do you think? - feel free to comment.
The buildings in the rendering were conceptual but had they stuck to the envelopes presented, I think North Sydney's CBD would be much larger than what it is today. In fact, the focal point of North Sydney would be further north. As for development, the residential areas in nearby blocks would not exist in their low rise form today with a mixture of taller apartment buildings with office buildings.
North Sydney would be a more viable commercial centre overall but this may have meant that St Leonards and Chatswood might not have evolved into the centres that they are today, given the office space made available by development in North Sydney.
In fact, I doubt that Chatswood's Civic Centre would have been possible if North Sydney had a larger precinct. Combine it with less commercial development and Willoughby Council would not have had the source of funding from rates to make it possible.
Also, the existing North Sydney CBD would have seen a greater mix of residential and office buildings. As for retail, the larger working (and residential population) would have spurred demand for more retail space meaning the possibility that one could actually shop in North Sydney. Greater vibrancy would fill the streets.
Saturday, 3 February 2018
Property Advert of the Week: Grandview Apartments, Milsons Point (1999)
We have returned with our weekly Property Adverts. This week, I present an advertisement from 1999 for the Grandview Apartments at Milsons Point.
Source: Grandview Apartments. 1999. "Grandview Apartments, Milsons Point" (Advertisement). The Sydney Morning Herald, June 5: 11RE (Real Estate Liftout).
Saturday, 25 November 2017

Property Advert of the Week: The Concierge Apartments Cremorne (1999)
At the end of the 1990's, the former Metropole Hotel at Cremorne was converted into an apartment complex while some former hotel rooms ended up as serviced apartments.
Source: The Hayson Group. 1999. "The Concierge Apartments" (Advertisement). The Sydney Morning Herald, June 5: 10RE (Real Estate Liftout).
Saturday, 14 October 2017

Property Advert of the Week: "Guaranteed High Returns" at Kirribilli (1996)
Something different this week. In 1996, Home Unit Headquarters promised investors 8% annual returns on apartments in a new project being built at Kirribilli.
Source: Home Unit Headquarters. 1996. "Guaranteed High Returns" (Advertisement). The Sydney Morning Herald, June 22: 11 (Real Estate Lift out).
Saturday, 7 October 2017

Property Advert of the Week: The Colonnades, Milsons Point (1999)
This week, I go back to the pre-olympic wave of residential development at Milsons Point. In 1999, apartments were on sale in the complex. Sadly, it would just miss the Olympic Games for completion.
Source: Colliers Jardine, 1999. "Fabulous Harbourfront Milsons Point" (Advertisement). The Sydney Morning Herald, June 5: 11 (Real Estate Liftout).
The building just has that Flatron Building appearance when you look at it from the eastern side as this photo I took in 2003 shows.
Monday, 26 September 2016
1985: Mount Street becomes a pedestrian mall
As part of the North Sydney Traffic Management Plan, a section of Mount Street from Miller Street through to Denison Street was closed off to traffic for shoppers in North Sydney but also to separate the through traffic from the local traffic. Instead of using Mount Street to access the Warringah Expressway from the Pacific Highway, motorists would be diverted one block north at Berry Street. This arrangement remains today.
Source: Department of Main Roads (NSW). 1985. "North Sydney Traffic" (Advertisement). The Daily Telegraph, September 24:14-15.
Subscribe to:
Posts (Atom)