Showing posts with label transport oriented development. Show all posts

Monday, 15 June 2020

NEVER BUILT SYDNEY: Chinatown Railway Station (1990)

In 1990, a developer offered to build a railway station in Haymarket at the corner of George and Campbell Streets as part of a proposed office tower. The site was 720 George Street, which was redeveloped a decade ago into a residential tower.

There were plans to connect the railway station into the redeveloped Capitol Theatre.

However the station would only serve the Eastern Suburbs and Illawarra Railway Lines as the tunnels ran directly underneath the site.

Like the proposed railway station at World Square one block away (1989), it joined the list of "Never Builts".


Source: Morris, L. 1990. "Chinatown station plan". The Daily Telegraph Mirror, November 29: 4. 

The station would have improved accessibility to Paddys Markets, Chinatown and the Sydney Entertainment Centre for visitors and tourists, and have taken pressure off Town Hall Station for Eastern Suburbs and Illawarra line commuters. However, other lines were not to be served by the station. Also, it appears to be located halfway between Central and Town Hall railway stations.

One fault in the proposal is the curve of the station, which would hamper accessibility but also pose safety concerns.

Saturday, 2 November 2019

Property Advert of the Week: The Forum, St Leonards (1997)

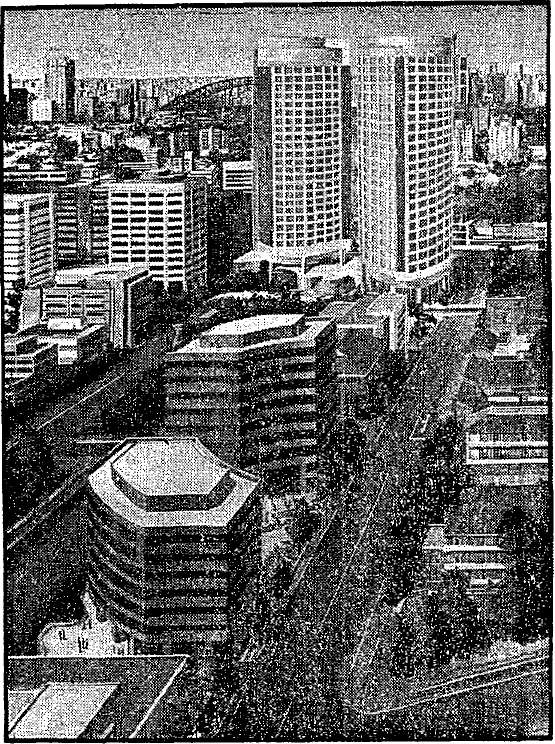
In 2018, I presented an entry on The Forum development at St Leonards. Below is a 1997 advertisement to promote apartments in the main tower (eastern side).


Source: Winten Project Marketing. 1997. "The Forum" (Advertisement). The Sydney Morning Herald, September 20: 9RE (Real Estate Liftout). 

Monday, 11 June 2018

1972: Feature on Transport Oriented Developments at Sydney Train Stations

Here is a 1972 article from The Sydney Morning Herald reporting on Transport Oriented Developments in the airspace above Sydney Train Stations but also developments on railway land.


Source: Anon. 1972.  "Railways in big deal with developers". The Sydney Morning Herald, August 16: 3.

The developments did proceed at Chatswood, North Sydney (built in two phases in the 1970s and 1980s), Kogarah (scaled down from the initial proposal), Redfern (Twin TNT Towers opposite the station) and Yennora.

It was proposed that Liverpool Station would end up with two office buildings but d
id not eventuate.

Monday, 26 February 2018

1999: The Forum Development at St Leonards

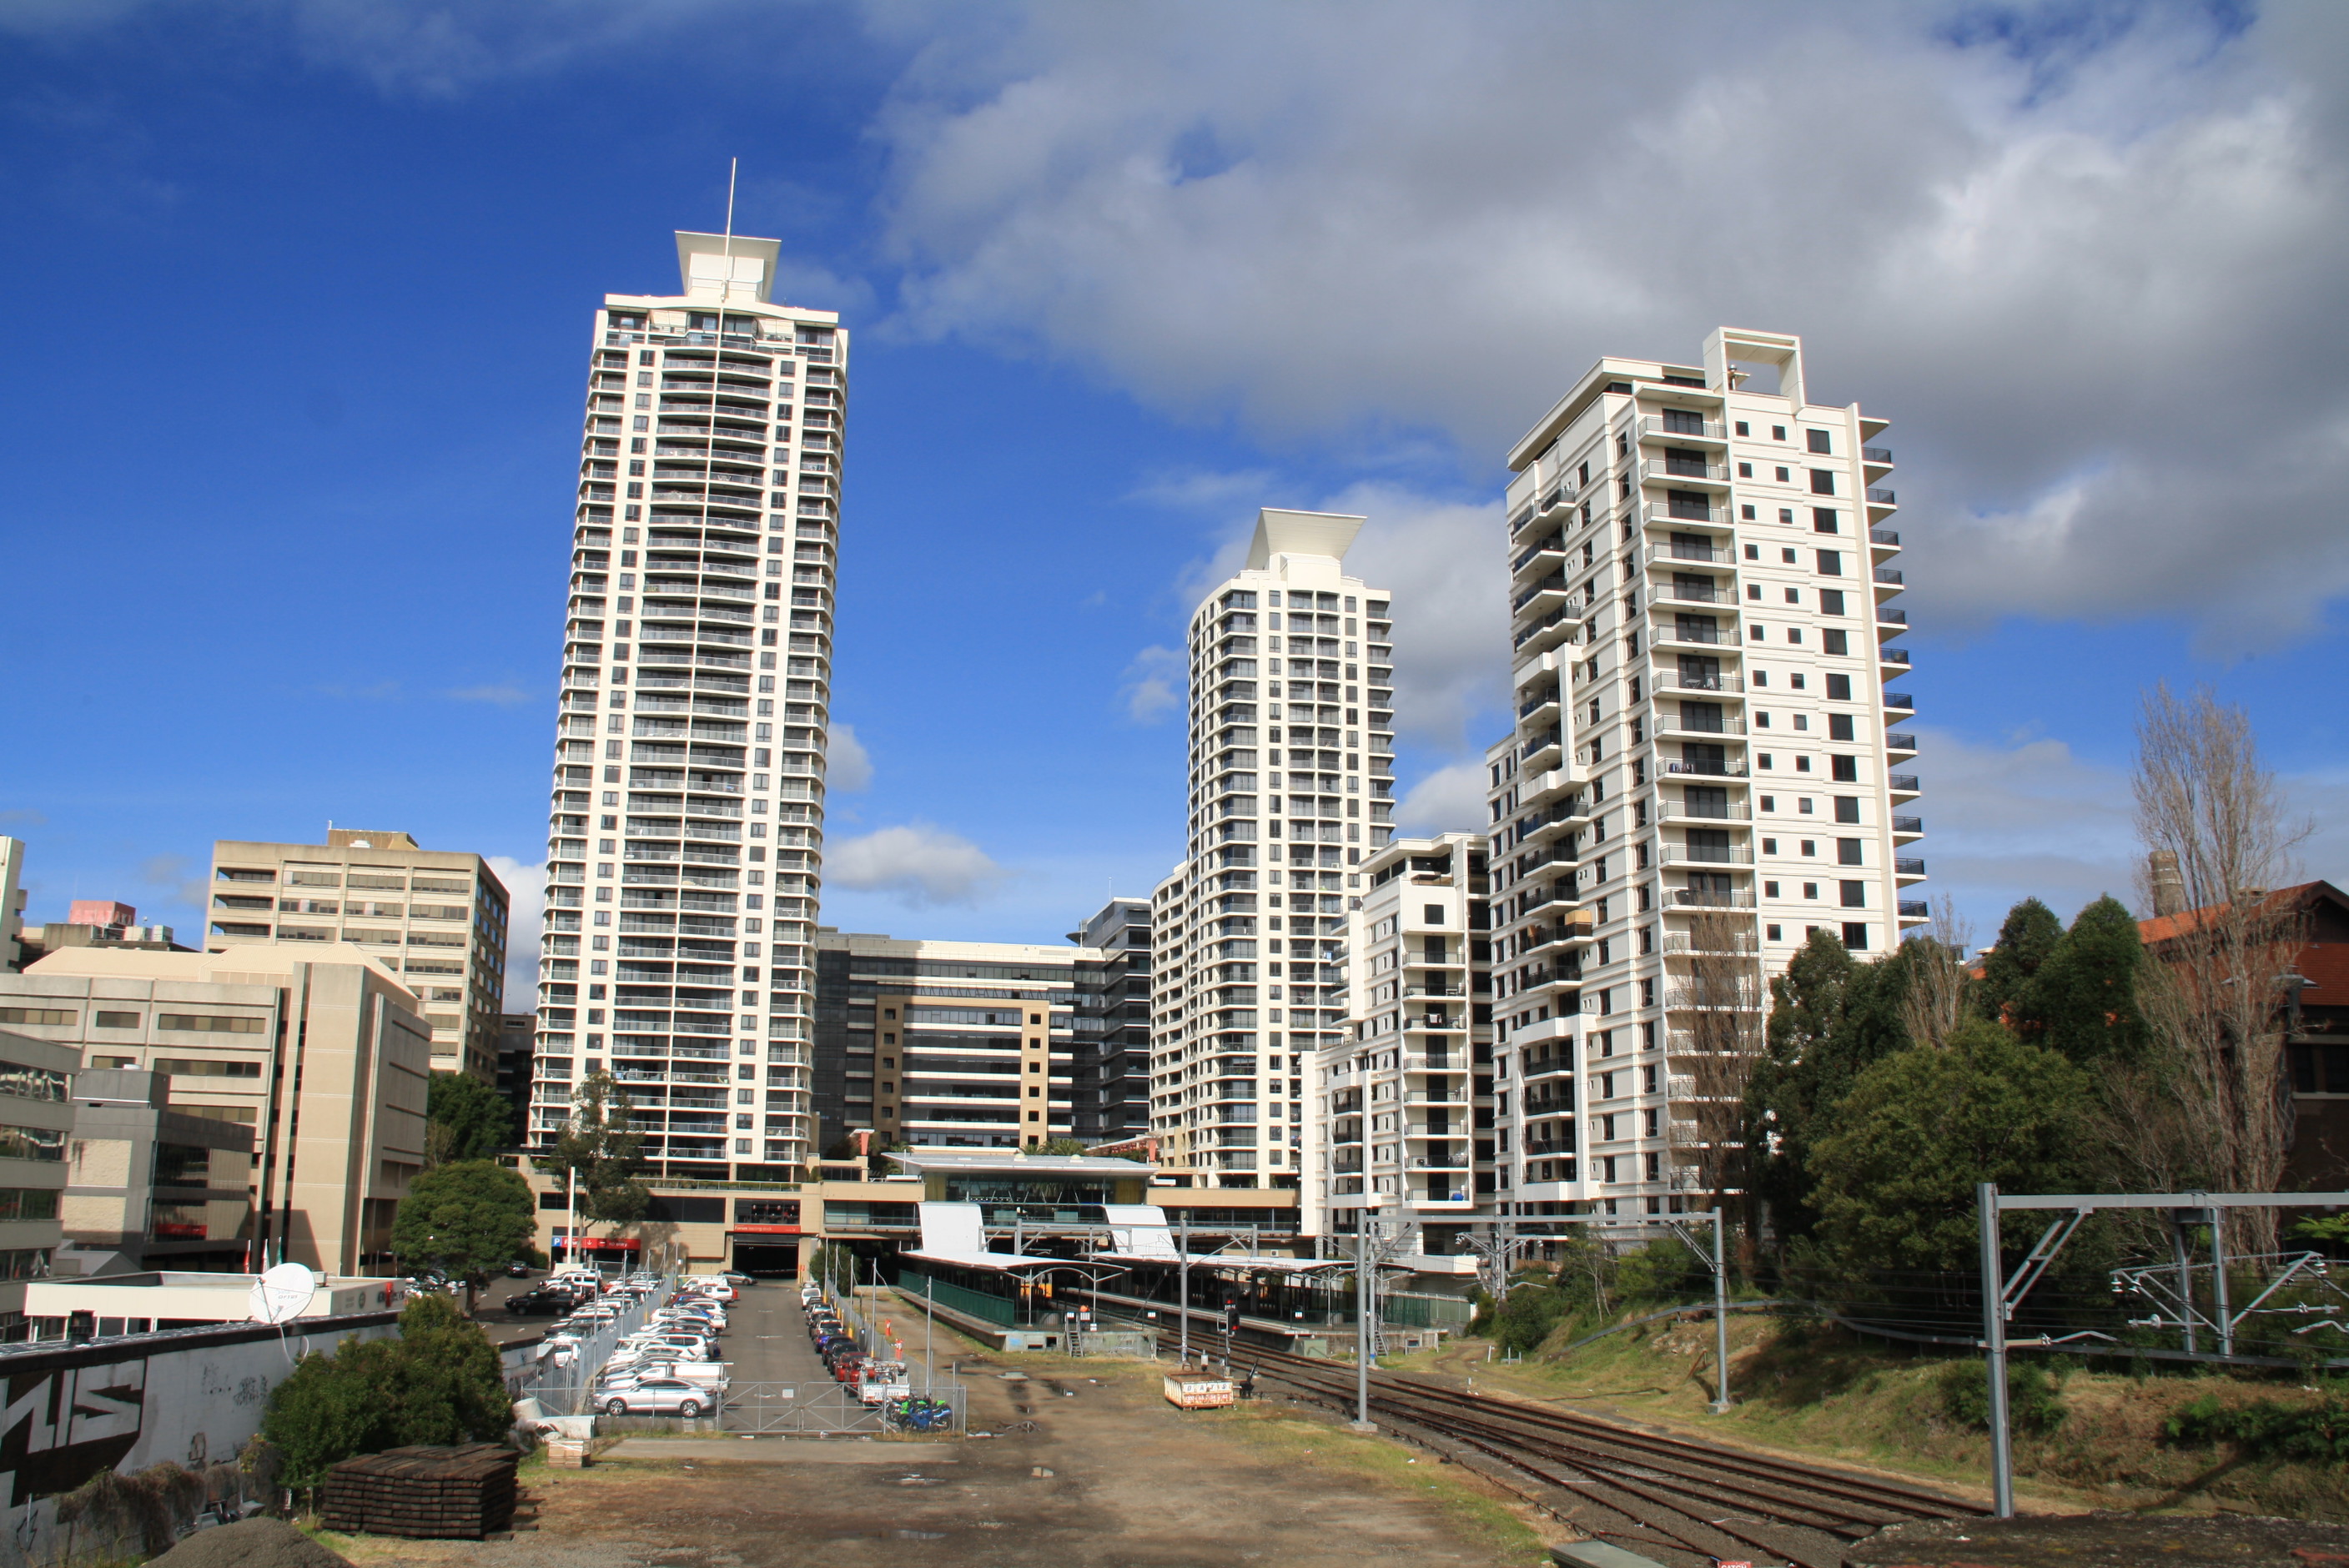
Above: The Forum at St Leonards. The photo was taken by the Author (2013).

More often than not, what we end up seeing built on any site can be better than what might have been if an original plan or scheme had gone ahead.

The Forum at St Leonards is an excellent example.

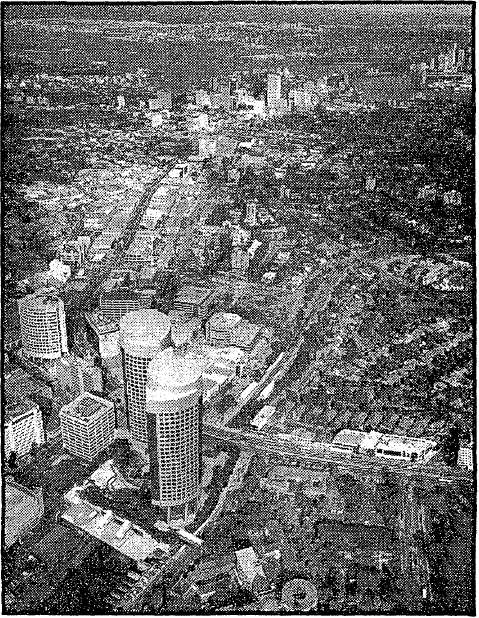
What makes this complex so great? It is a model of how transport-orientated development should be in Sydney. In fact, it's a community where you can live, shop, work and have handy access to transport with St Leonards Station below the complex.
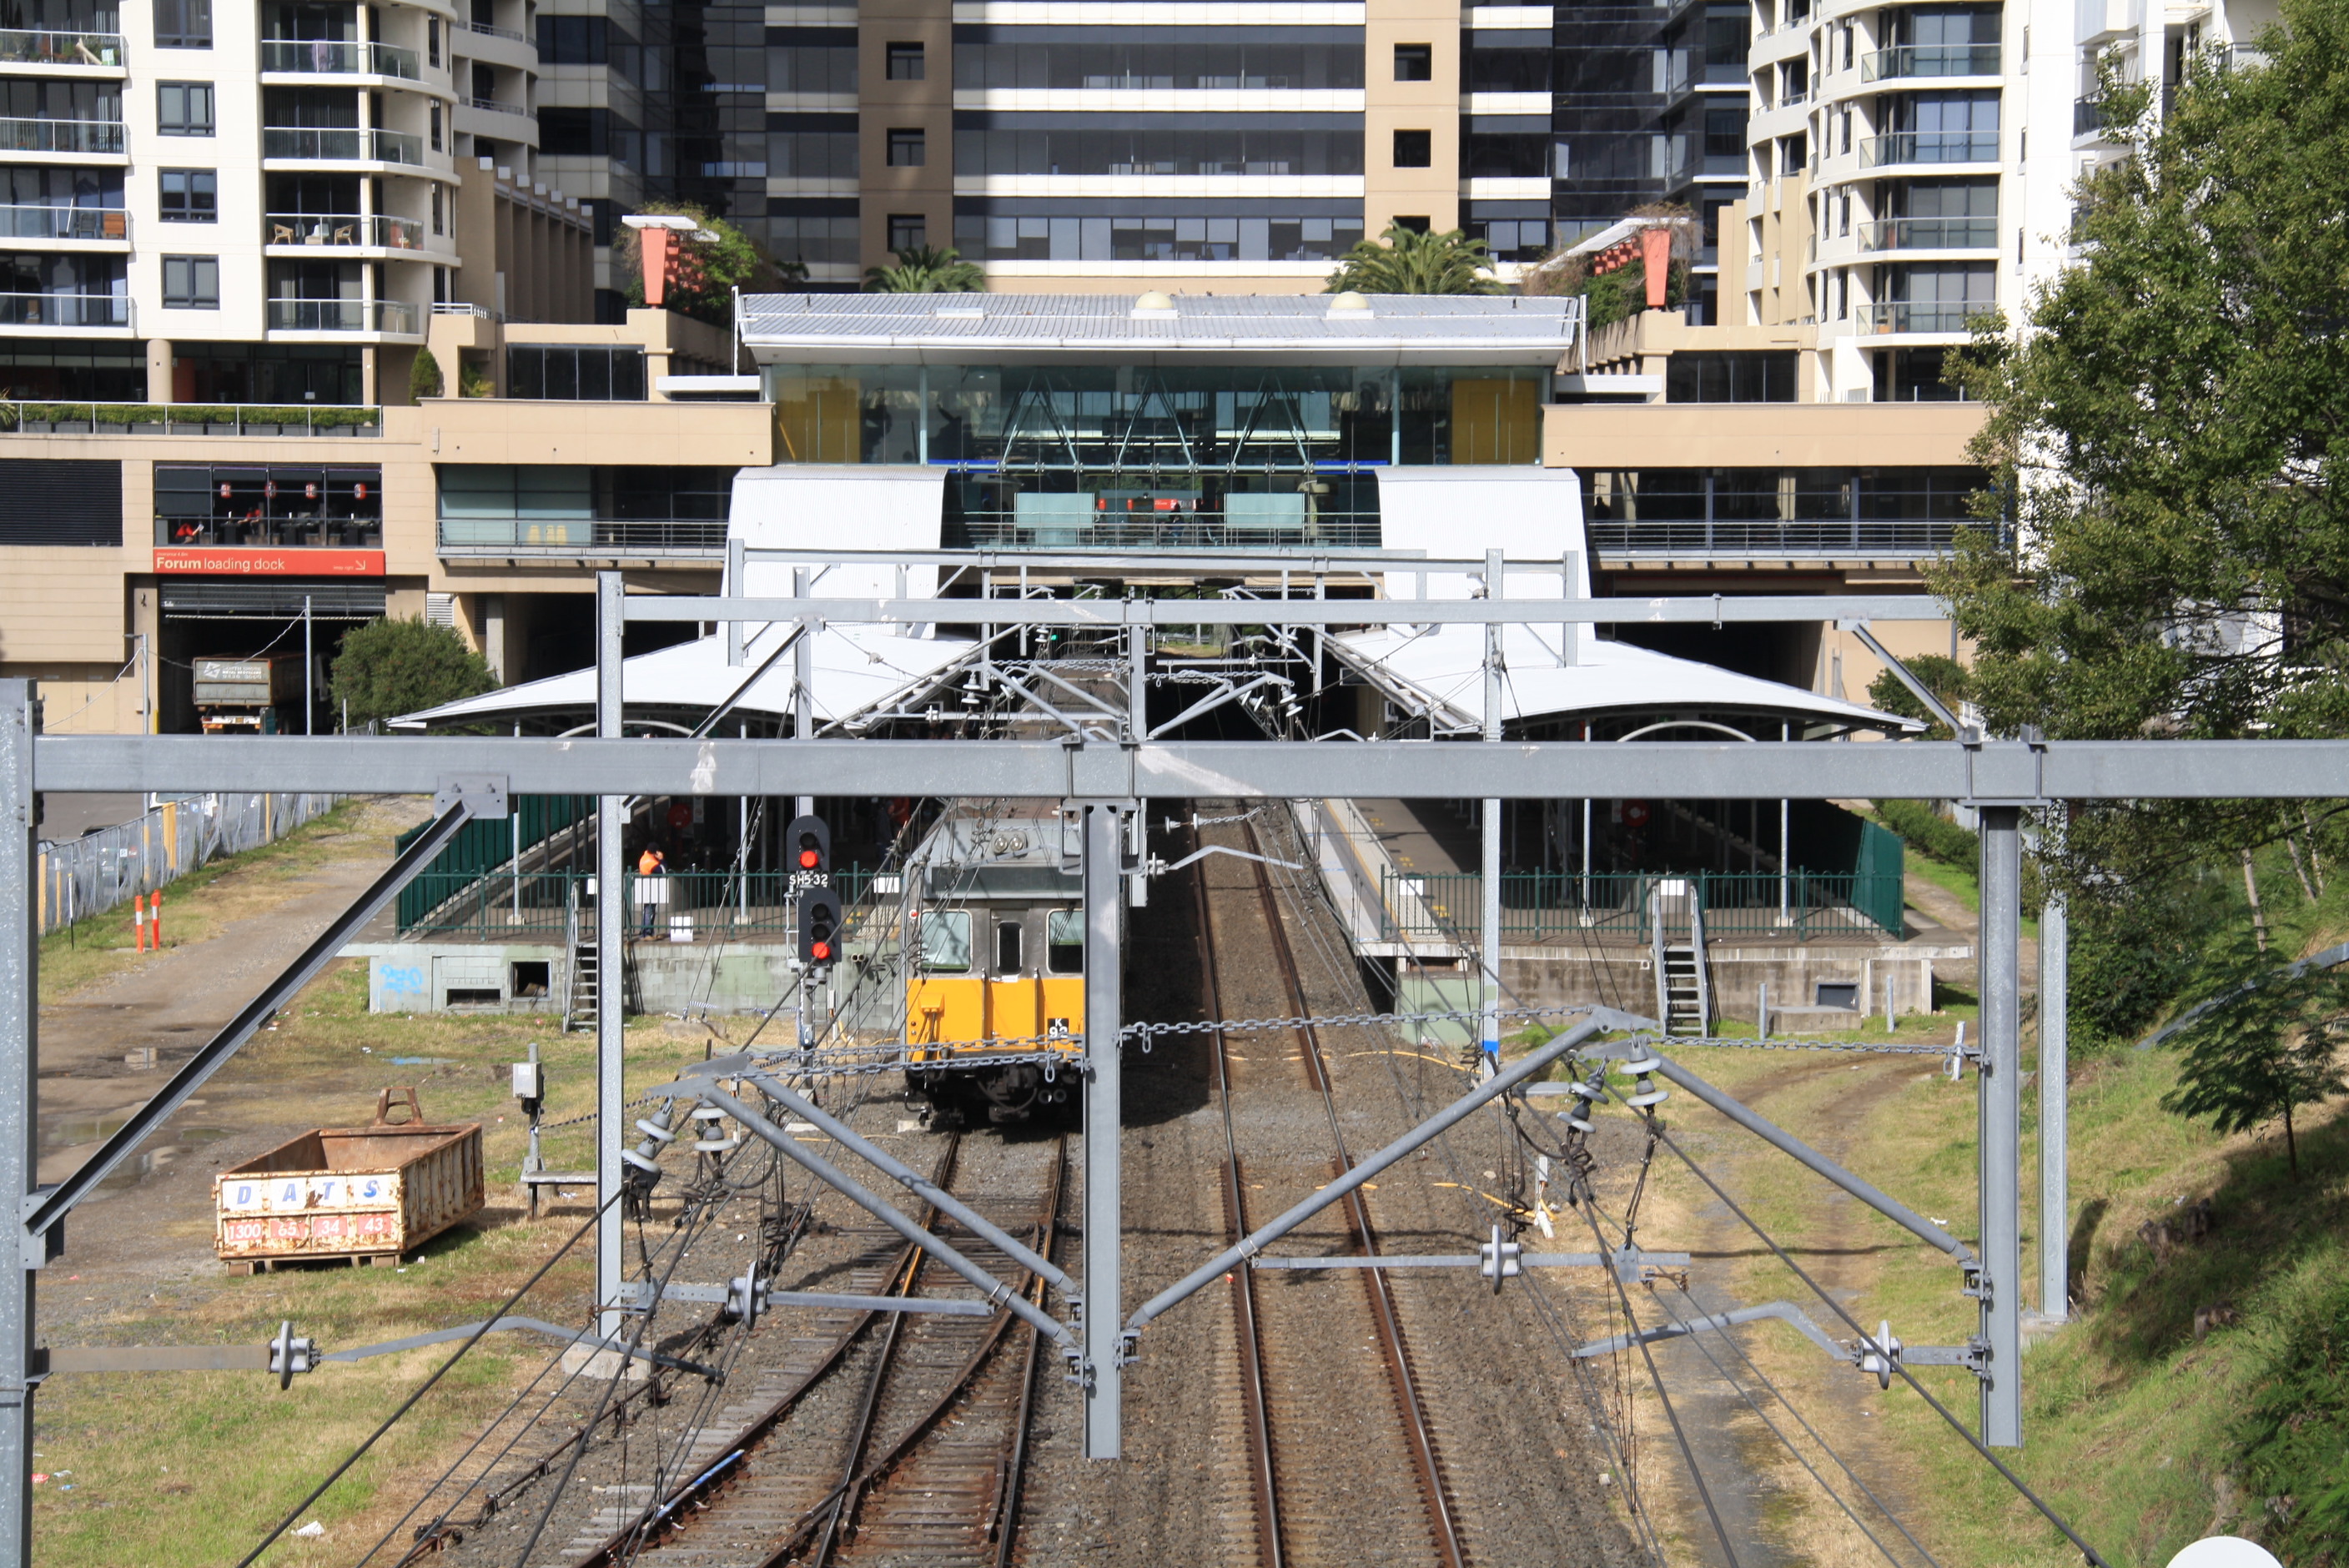
Above: St Leonards Railway Station. The photo was taken by the Author (2013).
It comprises two apartment towers and three ten 10-level office buildings rising above a retail podium and town square.
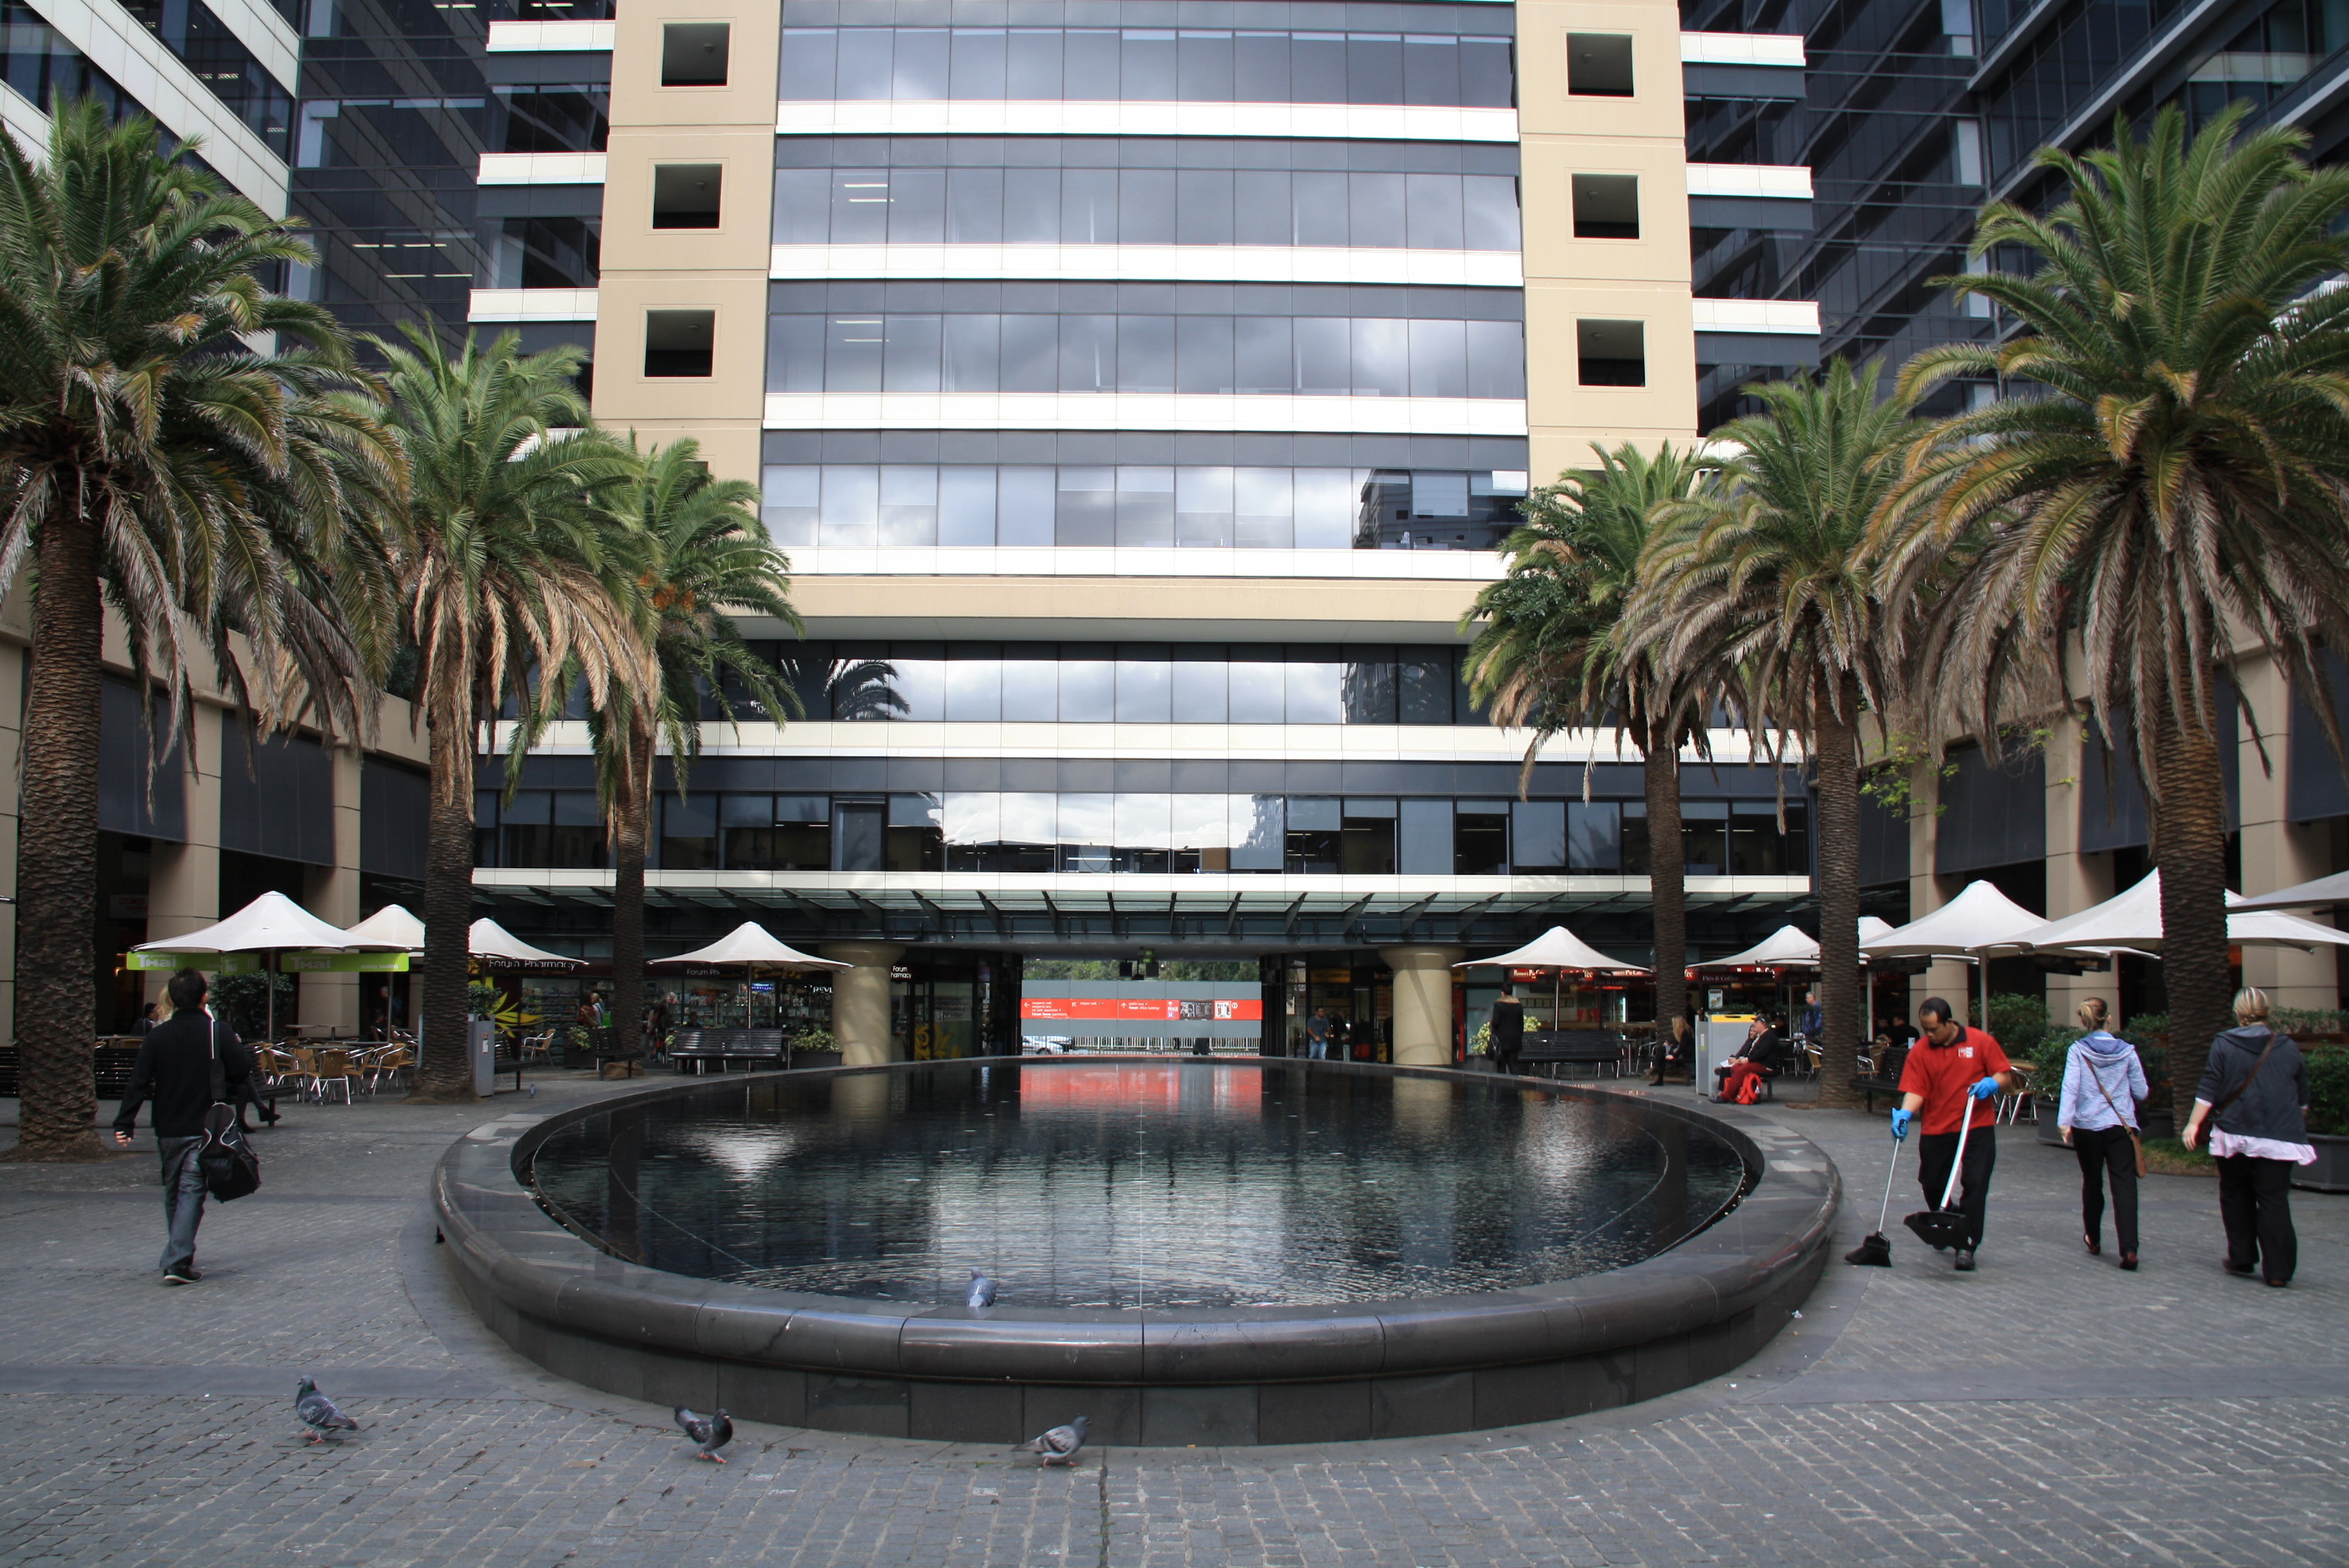
Above: The Forum Town Square. The photo was taken by the Author (2013).

The high elevation allows the towers to be visible from right across the city.

But how did the development evolve into what it is today?

Planning began in the late 1980s. In 1987, the State Rail Authority put to tender 7.5 hectares of land for commercial, residential and retail development. The following year, Zenith Development Corporation paid $67.3 million to lease the airspace above St Leonards Railway Station.


Source: Morris, L. 1988. "St Leonards deal an $82m boost for SRA". The Daily Telegraph, December 19: 9.

In 1990, Colliers International put the development out to tender. Two office towers of 120 metres in height, along with a retail complex, were proposed for the airspace above the station. At the time, it was anticipated that completion would occur in 1992. St Leonards Railway Station had been relocated to the south of the Pacific Highway to enable construction of the development.

Excavation of the site had also commenced, though it was suspended by the end of 1990.
Source: Anon. 1990. "Untitled" (Artists Impression). The Sydney Morning Herald, August 28: 30.

Source: Anon. 1991. "Untitled" (Artists Impression). The Sydney Morning Herald, April 9: 30.


The recession and associated property crash of the early 1990s would delay construction for much of the decade.

By the late 1990s, a new scheme had been proposed. The office scheme was scaled back to 32 000sq/m of space (split over three buildings attached to each other on the Pacific Highway side), but two major apartment towers were to be added known as The Forum (38 stories/1999) and The Forum West (27 stories/2003). The Forum is currently the tallest tower in the suburb at 118 metres tall.

All buildings surrounded a new town square housing retail and connected directly to St Leonards Railway Station.

The development was completed in two stages with Stage 1 (eastern half) completed in 2000 with the Forum West development completed in 2003.

The development has won several awards, including:
  • UDIA Award for Excellence in Masterplanned Commercial Development 2002
  • NSW Urban Taskforce – Development Excellence Award 2002 – Urban design
  • Landscape Contractors Association (NSW) – 2000 Landscape construction by a new member – recipient Universal Landscapes
  • Master Builders Association – 2000 Award for Construction Excellence


Monday, 7 July 2014

NEVER BUILT SYDNEY: Cronulla's proposed Transport Oriented Development Concept (1971)

This took me by surprise when I first saw it because the concept seemed to be ahead of its time. During the 1960's Sutherland Shire Council was encouraging high rise development in Cronulla.

In fact, they even abolished height limits so as many people as possible could enjoy high rise living but also the views on offer. Everyone was entitled to a view (and why not?) Even the railways wanted people to get the most out of it, they actually proposed a high rise development to be built on top of Cronulla railway station. There were a number of other proposals floating around. Some were built; others were not.

For the developer, they would land a 99-year lease, commencing in 1972. Cronulla would also land a modern rail station, a rail station that would have needed a major refurbishment by now.


Source: Anonymous. 1971. "Improved Styling: Cronulla Rail Station Plans". The St George and Sutherland Shire Leader, January 27: 11.

What if this had proceeded?

I love asking the "What If" question as a historian because I love to make a guess as to what I think could have happened based on that evidence.

Obviously, the art deco station building would no longer be there and today we would be lamenting its loss heavily. It is a great example of station architecture for that period in Sydney. As mentioned the station would have needed a major upgrade by now.

Eight storey towers would have been quite plausible though the council might have been prepared to consider even taller towers. The station itself is at the top of a ridge which drops down steeply towards Gunnamatta Bay so eight storeys at the top of the ridge would have been commanding. Many of Cronulla's high rises from that period are of that height though there were two towers of about 15 levels constructed. 

As for higher density development in Cronulla, I think current perceptions towards restricting highrise development would have remained the same. What about higher densities in Cronulla? Three unit walk-up blocks of units that were built up during the 1960s and 1970s in streets like Laycock Avenue, Cronulla Street, and Nicholson Parade would still be here. They would still be there but I think Sutherland Council's current eight storey height limit would be tolerated around there. Tonkin Street might have some midrise unit blocks but the Sutherland Shire Local Environment Plan in its current form would have allowed it.

Some change would have occurred but not as drastic as some may think.


Monday, 30 June 2014

NEVER BUILT SYDNEY: Manly Wharf's highrise tower (1996)

It has been the dream of some to build highrise at Manly Wharf like this plan floated back in 1973 by Manly MP Douglas Darby.


Source: Owens, W. 1973. "Mr Darby builds a travel dream: Rocket trains to Manly," The Sun Herald, October 21:39. 

But moving two decades later, Manly Wharf Pty Ltd led by Robert Magid had a six storey hotel planned for the famous wharf with about 200 rooms. He also wanted to upgrade the retail complex, which had opened just six years earlier (2 level complex).


Source: Morris, L. 1996. "Opponents of wharf plan 'parochial'," The Sydney Morning Herald, June 17: 9. 


Source: Smith, F. 1996. "Wharf hotel lands Magid in hot water". The Australian Financial Review, June 19, 41.

Sue Sacker, Mayor of Manly Council did not support the concept opting for a two-level hotel. She felt there were too many rooms despite arguments from Magid that 200 rooms were needed to make it financially viable. In addition, she was concerned about the influence of developers in Manly. Yet council wanted to rejuvenate Manly particularly the Corso. I look at the scheme and six storeys isn't that high when you compare it with other high rises in Manly not to mention nearby buildings. The benefits were there for Manly including more hotel accommodation and that also helps tourism within greater Sydney. Federal Tourism Minister John Brown was right about the NIMBY sentiment expressed by locals given people wanted to visit the area and needed to "share".

By December, the hotel height was scaled back with the hotel to be two storeys except for a section of the site where six floors would remain.


Source: Skelsey, M. 1996. "Developer enlists sports stars to help sell proposal to residents: $40m hotel for Manly Wharf," The Daily Telegraph, December 14:17. 

Unfortunately for Mr Magid, Manly Council knocked back the development application. In 1996, they had passed a development control plan that regulated development around Manly Cove. State Legislation was put forward (and passed) the following year by Independent MP Dr Peter McDonald which was known as the Manly Cove Development Control Bill.

The only change that happened to the wharf was an upgrade of existing facilities and that it is now the single level we see. Aldi is an anchor tenant and retailers cater primarily to a commuter crowd. There are bars like the Manly Wharf Hotel and Bavarian Bier Cafe to cater to visitors and locals alike.


But I ask the "What if" question had this been approved by Manly Council. I think there would have been engineering challenges in building this project and the cost of building would have been a big challenge. The financial viability of the developer would have come into question and perhaps it was another fantasy scheme like the one from 1973.

For the time being, high rise above Manly Wharf will be nothing but a fantasy.

Updated November 10 2018 with rescan of article.