Showing posts with label visions. Show all posts

Monday, 8 June 2026

VISIONS OF SYDNEY: Bondi of the future exhibition - revisited (1968)

Bondi of the Future Ad November 13 1968 Wentworth Courier 19 enlarged

Sourced from: Grace Bros Bondi Junction. 1968. "See Bondi of the future" (Advertisement). The Wentworth Courier, November 13: 19.

Back in 2014, I posted an entry which would appear under Never Built Sydney, focusing on a 1968 Exhibition at Grace Bros, Bondi Junction, involving University of New South Wales Architecture students displaying their visions for Bondi in the year 2000.

I have posted this entry under Visions of Sydney as it aligns with "never builts" or future visions for redevelopment of suburbs that never proceeded or were early or alternate schemes or in this instance, university students predicting how Bondi may look over thirty years into the future.

Below is a newspaper advertisement from Grace Bros showing one of the proposed schemes. It is the same featured from the article I posted back in 2014, but with Ben Buckler in the foreground. Its familiar midrise unit blocks would not have survived. It would have been completely rebuilt from scratch, incorporating a mixture of residential and tourist development. Having a hotel located there would have utilised not just the views of the beach, but also those of the ocean. If the idea had evolved into a real proposal and then been built, it would likely have been amongst Sydney's most famous hotels, simply for its headland location.

Bondi of the Future Ad November 13 1968 Wentworth Courier 19

Source: Grace Bros Bondi Junction. 1968. "See Bondi of the future" (Advertisement). The Wentworth Courier, November 13: 19.

And there is one feature from The Wentworth Courier (20 November 1968) that either shows another scheme or could be part of the initial scheme. I think the featured model could be one of how Campbell Parade may have been envisioned as looking in the year 2000.If so, much taller, larger buildings were predicted line the strip than in 2000 and 2026, six decades later. 

Bondi of the Future November 20 1968 Wentworth Courier 4 enlarged Bondi of the Future November 20 1968 Wentworth Courier 4

Source. Anonymous. 1968. Untitled. The Wentworth Courier, November 20: 4. 

Related Entry

NEVER BUILT SYDNEY: Bondi of the Future Exhibition (1968)


Monday, 11 August 2025

VISIONS OF SYDNEY: Otis Personal Rapid Transport System for Central Sydney (1974)

Did you know that in the 1970s, the Otis Elevator Company proposed a personal rapid transport system to transport people in central Sydney?

Below is a newspaper feature from The Sydney Morning Herald in 1974. 

Along the four-mile proposed route (Approximately 6.5 kilometres) from the Sydney Opera House to Central Station, vehicles seating up to 24 people would operate either at ground level or on elevated rails. This was seen as a solution to traffic congestion and air pollution in central Sydney. It was even suggested that it could be used to serve the Northern Beaches, which at the time (and still is) not served by heavy rail. 

Monorail proposal sydney January 30 1974 SMH 3

Source: Anon. 1974. "Air cushion travel proposed". The Sydney Morning Herald, January 30: 3. 

Monday, 4 August 2025

VISIONS OF SYDNEY: Circular Quay facelift (1972)

Over the years, there have been several visions to give Circular Quay a facelift, many of which have never become a reality, either in part or in whole.

Below is one vision from 1972 that was published in The Daily Telegraph. In summary, the vision was to:

  • Renovate the wharves with glazing (renovations did not occur until the 1990s, and Wharf 3 was rebuilt in the 1980s to accommodate the Freshwater Class ferries and their automated gangways.)
  • Covered walkway from the Sydney Opera House would be extended down to the Cahill Expressway.
  • A waterfront public square, tavern and restaurant along the waterfront at East Circular Quay.
  • New paving
  • Electric Train with open-air carriages (carnival style)
  • New lighting
Our Quay to the future December 13 1972 daily telegraph 28-29 
Source: Anon. 1972. "Our Quay to the future". The Daily Telegraph, December 13: 28. 

Monday, 12 August 2024

East Circular Quay Redevelopment (Series): NSW Government Response (1997)

Looking back at recent entries in the series, 1997 was a major year in the redevelopment of East Circular Quay with the construction of the new buildings, criticism of the redevelopment, public opposition and from its opponents, alternative schemes to redevelop the area. 

This week, we will focus on the State Government's response to the redevelopment and its response to criticism from opponents of the redevelopment. 

East Circular Quay was under the jurisdiction of Sydney City Council, which regulated planning guidelines. As the redevelopment of both development sites at East Circular Quay was over $50 million each, the Central Sydney Planning Committee had the authority to either approve or reject a proposed development. The committee was not comprised entirely of those sitting or working for the council. Four members of the committee are appointed by the Planning Minister. 

Opponents felt that the State Government needed to take action to halt redevelopment. As mentioned in Part #18 (June 24 2024), the NSW Government had ruled out the acquisition of the site due to the cost - $700 million at the start of 1997.

David Brice Scheme
Last week, I provided an overview of David Brice's scheme to consolidate the sites of Quay Apartments and the Royal Automobile Club onto one site, build one tall tower, and scale back the development at East Circular Quay.

East Circular Quay June 4 1997 SMH 1 enlarged

Source: Totaro, P. & Wainwright, R. 1997. "Quay question: will Sydney accept this trade-off?" The Sydney Morning Herald, June 4.1.

He was unable to persuade the State Government to consider his scheme. The State Government felt that the proposed park at East Circular Quay was not a suitable tradeoff in exchange for building the 55-storey tower south of the Cahill Expressway, citing the size of the park and the proposed height of the tower. 

Land Swap proposals were suggested such as redeveloping part of Observatory Hill Park, but were not supported by the government.

Source: Anon. 1997. "Architects want Bridge park swap". The Daily Telegraph, April 16: 15. 

Bob Carr's view
It was reported that Bob Carr (Premier) was privately supportive of demolishing the Bennelong Apartments building, though it was the cost of demolition that it would impose on the State Government that was holding him back

Source: Allen, L. 1997. "Demolition a tall order". The Australian, March 29: page unknown. 

Some cited articles mentioned in this post were sourced from the Factiva Database.

Entries in this Series
  1. East Circular Quay Redevelopment (Series): The first apartment block proposal (1979)
  2. East Circular Quay Redevelopment (Series): Opera Garden Centre Scheme (1984)
  3. East Circular Quay Redevelopment (Series): Unilever House Hotel Conversion (1986)
  4. East Circular Quay Redevelopment (Series): Opera Garden Centre Scheme Revisited (1986)
  5. East Circular Quay Redevelopment (Series): Unilever House Hotel Conversion (1987)
  6. East Circular Quay Redevelopment (Series): CML's 1990 Scheme
  7. East Circular Quay Redevelopment (Series): CML's Bennelong Centre (1991)
  8. East Circular Quay Redevelopment (Series): East Circular Quay Redevelopment (Series): The Revolving Office Tower Scheme (1991)
  9. East Circular Quay Redevelopment (Series): East Circular Quay 'Ideas Quest' (1992)
  10. East Circular Quay Redevelopment (Series): Mirvac Hotel Scheme - 61 Macquarie Street (1992)
  11. East Circular Quay Redevelopment (Series): New Planning Guidelines unveiled (1993)
  12. East Circular Quay Redevelopment (Series): The shift towards residential development (1993)
  13. East Circular Quay Redevelopment (Series): Residential Scheme unveiled (1994)
  14. East Circular Quay Redevelopment (Series): Construction commences (1995)
  15. East Circular Quay Redevelopment (Series): Construction continues (1996)
  16. East Circular Quay Redevelopment (Series): Unveiling "The Toaster" (1997)
  17. East Circular Quay Redevelopment (Series): The protests (1997)
  18. East Circular Quay Redevelopment (Series): Redevelopment Visions (1997)

Monday, 5 August 2024

East Circular Quay Redevelopment (Series): Redevelopment Visions (1997)

Before pausing the series five weeks ago, two entries had been posted just on events in 1997 alone. The first entry focused on progress with the construction of the buildings, while the second entry focused on the protests and demonstrations that had occurred during the year.

This week, the focus is on the alternative schemes proposed by critics and opponents of the redevelopment as a solution to the concerns raised. 

Architect Visions

East Circular Quay April 4 1997 SMH 3
Source: Susskind, A. & Totaro, P. 1997. " Two high minds take a long, tall, sally forth into Quay controversy. The Sydney Morning Herald, April 4: 3. 

In April 1997, The Sydney Morning Herald, published two schemes proposed by architects as solutions to concerns associated with the redevelopment of East Circular Quay by concentrating development towards the Cahill Expressway end of the block and converting the remaining space into public space.
East Circular Quay April 4 1997 SMH 3 enlarged

From Source: Susskind, A. & Totaro, P. 1997. " Two high minds take a long, tall, sally forth into Quay controversy. The Sydney Morning Herald, April 4: 3. 

Tony Rodi and Paul Johnson proposed two forty-storey twin towers, placed at each end of Circular Quay, shaped like a pyramid, with landscaped space to occupy the former buildings at East Circular Quay. The objective was to create a "majestic gateway" to Sydney. 

East Circular Quay April 4 1997 SMH 3 enlarged 2
From Source: Susskind, A. & Totaro, P. 1997. " Two high minds take a long, tall, sally forth into Quay controversy. The Sydney Morning Herald, April 4: 3. 

Harry Seidler adopted a simpler approach, focusing on one tower that would be the tallest in Australia.

The return of David Brice

East Circular Quay March 20 1997 SMH 1 enlarged
Source: Totaro, P. & Wainwright, R. 1997.  "Controversial building may go, but at a high price". The Sydney Morning Herald, March 20: 1.

David Brice has been mentioned in previous entries as part of the series as he sought his own development proposals for the precinct. His solution was to merge the sites of the Royal Automobile Club and Quay Apartments and build a "needle like" highrise tower on the consolidated site of around fifty stories. A low-rise hotel would be built on the site of the Coca Amatil building, with the building height stepping down to lowrise at its northern end, opening up the views of the Royal Botanic Gardens. His scheme was reported to have cost an estimated $800 million. 

East Circular Quay July 5 1997 SMH 6 enlarged

East Circular Quay July 5 1997 SMH 6
Source: Totaro, P. & Wainwright, R. 1997. "East-west land swap proposed to solve Quay crisis". The Sydney Morning Herald, July 5: 6.


East Circular Quay June 4 1997 SMH 1 enlarged 2

East Circular Quay June 4 1997 SMH 1 enlarged 
Source: Totaro, P. & Wainwright, R. 1997. "Quay question: will Sydney accept this trade-off?" The Sydney Morning Herald, June 4.1.

The NSW State Government rejected Mr Brice's proposal.

  east circular quay june 4 1997 AFR 46 

Source: Jlmenez, C. 1997. "State rejects new Circular Quay plan". The Australian Financial Review, June 4: 46. 

  East Circular Quay June 16 1997 AFR page unknownSource: Harley, R. 1997. "RACA meeting to consider Quay development proposal". The Australian Financial Review,  June 16: page unknown  

The disadvantage of Brice's scheme was that the Royal Botanic Gardens would be overshadowed by a taller building on the Royal Automobile Club & Quay Apartments site.

    East Circular Quay June 11 1997 SMH 7Source: Totaro, P . & Wainwright, R. 1997. "Casting a long shadow over Quay development". The Sydney Morning Herald, June 11: 7.

Members of the Royal Automobile Club were asked to vote and ultimately voted down the proposal

  East Circular Quay August 27 1997 SMH 5
Source: Totaro, P. & Wainwright, R. 1997. "Anger at error over Quay deal". The Sydney Morning Herald, August 27: 5.

Entries in this Series
  1. East Circular Quay Redevelopment (Series): The first apartment block proposal (1979)
  2. East Circular Quay Redevelopment (Series): Opera Garden Centre Scheme (1984)
  3. East Circular Quay Redevelopment (Series): Unilever House Hotel Conversion (1986)
  4. East Circular Quay Redevelopment (Series): Opera Garden Centre Scheme Revisited (1986)
  5. East Circular Quay Redevelopment (Series): Unilever House Hotel Conversion (1987)
  6. East Circular Quay Redevelopment (Series): CML's 1990 Scheme
  7. East Circular Quay Redevelopment (Series): CML's Bennelong Centre (1991)
  8. East Circular Quay Redevelopment (Series): East Circular Quay Redevelopment (Series): The Revolving Office Tower Scheme (1991)
  9. East Circular Quay Redevelopment (Series): East Circular Quay 'Ideas Quest' (1992)
  10. East Circular Quay Redevelopment (Series): Mirvac Hotel Scheme - 61 Macquarie Street (1992)
  11. East Circular Quay Redevelopment (Series): New Planning Guidelines unveiled (1993)
  12. East Circular Quay Redevelopment (Series): The shift towards residential development (1993)
  13. East Circular Quay Redevelopment (Series): Residential Scheme unveiled (1994)
  14. East Circular Quay Redevelopment (Series): Construction commences (1995)
  15. East Circular Quay Redevelopment (Series): Construction continues (1996)
  16. East Circular Quay Redevelopment (Series): Unveiling "The Toaster" (1997)
  17. East Circular Quay Redevelopment (Series): The protests (1997)

Monday, 8 August 2022

VISIONS OF SYDNEY: Additional Sydney Harbour Bridge Roadways (1987)

Sydney's Number One icon - The Sydney Harbour Bridge has even had own visions placed on it. I am not referring to the alternate designs or early proposals, but rather the existing structure itself.

Since opening in 1932, it has had to shoulder the burden of carrying vehicles from north to south and vice versa. For sixty years, it was the only direct crossing for vehicles across Sydney Harbour. The Sydney Harbour Tunnel in 1992 provided Sydney motorists with a second crossing. It did for a few years take the pressure off the bridge itself. 

It is anticipated by 2027, a third road crossing, the Western Harbour Tunnel will provide another bypass road for Sydney's CBD. The tunnel will connect the WestConnex with the Warringah Expressway, running under the Balmain Peninsula and North Sydney.

Building a harbour crossing is not cheap. The Western Harbour Tunnel will cost at least $7 billion to build (likely to be higher) and the Sydney Harbour Tunnel cost $560 million to build.

Proposals or visions for additional crossings has lasted for decades. 

To avoid construction of new crossings, some have proposed boosting the capacity of the briudge itself through construction of additional road decks, either above or below the existing road deck.

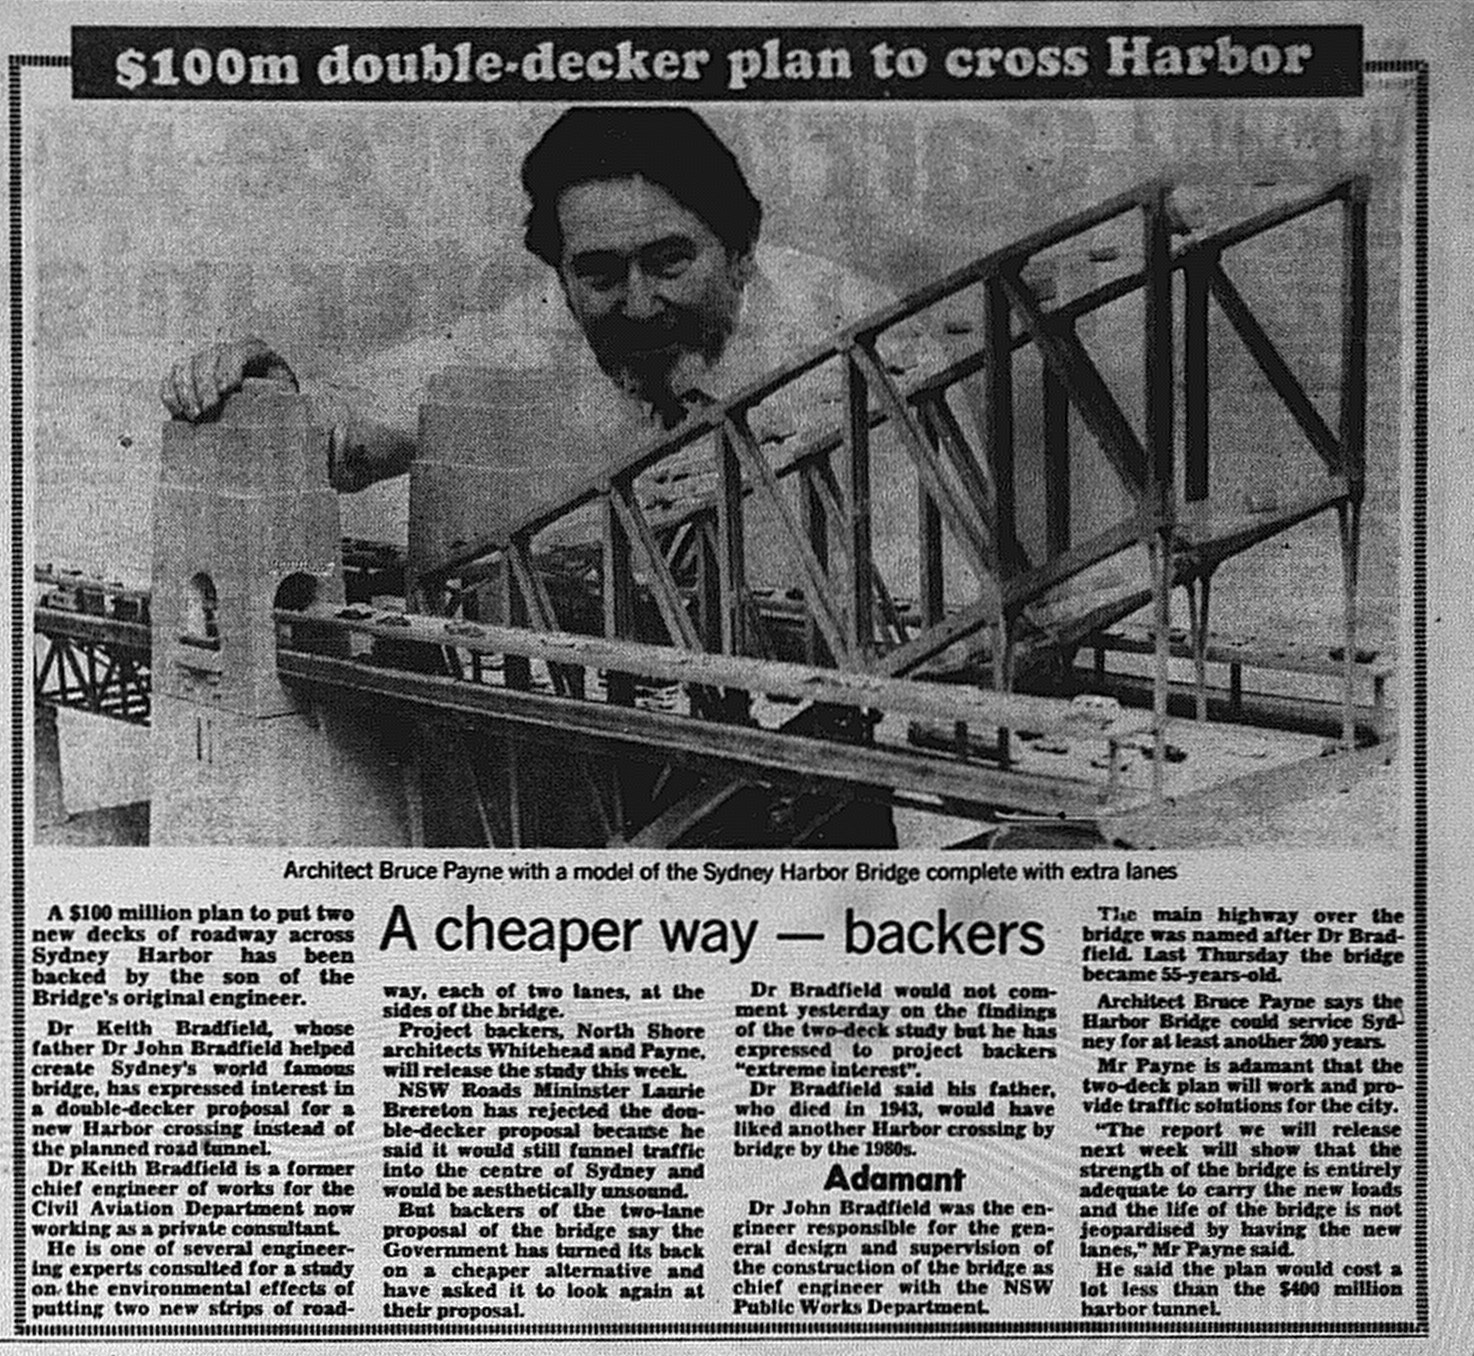
In 1987, Architect Bruce Payne of Whitehead and Payne along with the support of Dr Keith Bradfield (son of Dr. John Bradfield), unveiled a proposal to build two additional strips of lanes above the existing lanes instead of building the Sydney Harbour Tunnel.  

The two strips would carry an additional four lanes of traffic (combined) with two lanes in each direction.

Sydney Harbour Bridge Double decker March 23 1987 daily telegraph 13

Source: Anon. 1987. "$100m double-decker plan to cross Harbor". The Daily Telegraph, March 32:13. 

It was the not the first proposal. In 2005, "Project Star" proposed that a second deck would be built in the undercarriage of the bridge allowing the bridge to carry an additional four lanes of traffic plus an additional two rail tracks.

In 2010, The Sun Herald, reported on a proposal by transport experts to build a second rail deck underneath the existing road deck to accomodate a new heavy rail line running from St Leonards to the city, following largely what is now the Sydney CBD Metro with new platforms at Wynyard instead of a new station at Barangaroo.  

Monday, 25 February 2019

NEVER BUILT SYDNEY: Sydney Square Scheme (1968)

In 1959, Sydney City Council had proposed to demolish the Queen Victoria Building and replace it with a public square and underground carpark. A decade later, architecture students from the University of NSW proposed their own visions for the site. This went on public display.
  • Plan A - Envisaged a full restoration of the Queen Victoria Building with a public library and exhibition space for the National and Historical Trust. It also proposed that the Civic Square be placed on the site of the Woolworths Building and nearby buildings on the block bounded by George Street, Park Street, Pitt Street, and Bathurst Street. The location of the square reflects the current vision of Sydney City Council.
  • Plan B - Demolition of the southern half of the Queen Victoria Building with the remainder of the building to house a public library. The demolished space would be converted to a public square.
  • Plan C - Demolition of the Queen Victoria Building except for the dome and the structure underneath it with a conversion to a public square.
  • Plan D - Demolition of the entire Queen Victoria Building which is replaced with a public square. At the Market Street end of the square, a four-story building housing a public library would be built.

Source: Anon. 1968. "Civic Square Plan: Ideas for Queen Victoria Building". The Daily Telegraph, July 24: 13.

Related Entries
Added October 2022


Monday, 4 December 2017

Visions of the Future: Sydney Skyline, 1975 (1972)

While the illustrations may not be the best, this vision of Sydney's skyline in 1975 was published in the October 3, 1972 edition of The Daily Telegraph.


While the buildings featured were generally built (bar two or three), they were completed well after 1975. I have listed the completion dates of some of the buildings below:

MLC Tower (11) - 1977
Sydney Tower (7) - 1981
AMP Centre (18) - 1976
Law Courts Building (16) - 1977
Qantas Centre (5) - 1982
Gateway Tower (14) - 1989

Below is the accompanying feature article.


Monday, 5 June 2017

1971: The forerunner to the Proposed Wynyard Pedestrian Network

Back in 2014, I shared an article in relation to the proposed double-decker pedestrian walkways for Wynyard in 1972.

I have found a clipping from the previous year that featured in The Sydney Morning Herald when the proposal was tabled with Sydney City Council which shows an even more extensive network of walkways than what has eventuated.


Source: Frizell, H. 1971. "New deal for hurried Harold". The Sydney Morning Herald, November 2: 9.

For instance, there would have been a second underground walkway under George Street near Martin Place. Australia Square was envisioned to be linked (it never did) through to Wynyard. Even the walkways under the Western Distributor were to form the network. Sadly the Western Distributor walkways were never connected. It was envisioned that the old tram tunnels under Wynyard would be a pedestrian underpass. As we know it is a parking station today. We also get a mention of a proposal to close Pitt Street from King to Park Streets between 12pm and 2pm. We did get a 24/7 pedestrian mall in Pitt Street (From King to Market Streets) in 1987.


Monday, 7 March 2016

1973: Sydney Harbour development

In 1973, The Daily Telegraph decided to explore some possible visions for Sydney's future based on news events of that time. For decades now, State and Commonwealth land have gradually been handed back to the public and with each handover, there is the debate of what to do.

North Head, for instance, was envisioned as being a park with tree-lined roads but there would be a lookout tower and restaurant.

The vision that could have probably been the most controversial would have been the plan to build a massive marina at Balmoral. This would also include demolition of the famous baths. Balmoral is noted for its long beach, quiet waters and picturesque setting which attracts people from far and wide, so a marina may have not been the right move for the suburb. The idea for a large marina stemmed from the concerns about access to the harbour and mooring space.

It was proposed that other sites around the harbour would also house marinas, though many of those sites have not experienced marina development in any capacity.


Wednesday, 7 May 2014

1990: Sydney's second coke sign

At Kings Cross, we have the very famous neon Coke sign which has been at the top of William Street for around the past forty years. In 1990, Coca Coca Amatil (Coke's Australian operations) wanted to erect a second sign above their headquarters at the time in Circular Quay. However it was to be a traditional advertising billboard which I think today would have been outdated. I personally think a neon sign would have done the job better if Coke were that keen to have their presence by the harbour. There was some resentment by Sydneysiders because it was "desecrate" the area.


 Source: Henderson, C. 1990. "Coke to mix it with Opera". The Daily Telegraph, August 9: 9.

Updated - November 2018