Showing posts with label highrise. Show all posts

Monday, 3 May 2021

NEVER BUILT SYDNEY: Hotel at The Gap (1964)

Welcome to Part III in our current "Never Built" series.  This week, we head to Watsons Bay where Goldberger and Kauffman Finance and Building Enterprises proposed an eighteen level or 59 metre tall hotel tower at The Gap. The hotel would contain 190 rooms and the top floor would be designated for a restaurant which promised sweeping views of the ocean and city.

If built, this tower would have been located at the main shopping strip of the suburb at the corner of Military and Gap roads. 

Source: Anon. 1964. "18-storey Hotel For The Gap". The Sydney Morning Herald, October 16:12.

The concept appears great as the hotel would have offered some of the most panoramic ocean views that any Sydney hotel could offer given its proximity to the coast line but also the elevation of the site which could be as high as forty metres. It would be on the recommended list of hotels to stay in Sydney, even today.

Even if converted into apartments in later years, the views afforded would have been the same and we would be talking about it being one of the best addressees in Sydney.

But the concern with the scheme was the height with nothing over two storeys and this would have dramatically altered the character of Watsons Bay altogether but having nothing tall in the area was part of the business case for the hotel. Highrise is not part of  the urban landscape in Watsons Bay.

Such a proposal would not get off the ground at all. Add heritage matters to the list of reasons why a hotel could not be built. 

Monday, 10 February 2020

1968: Highrise Swimming pools

Below is an article published in The Sun Herald on July 7 1968 on the construction of swimming pools in highrise buildings in Sydney.


Source: Anon. 1968. "Floating on top of skyscraper". The Sun Herald, July 7: 98. 

Park Regis which completed that year would house the highest swimming pool in Australia - 45 levels above ground.

Towards Circular Quay, the Travelodge Hotel at the corner of York and Margaret Streets' was building its own pool - 28 levels above the ground.

More than fifty years later, its standard for highrise hotel and apartment blocks to have a swimming pool on offer to its occupants. Some will offer views while others don't as they are located on the lower levels of the building.

Currently, the highest rooftop pool in Sydney is not the Park Regis, but the pool located in the penthouse atop the ANZ Centre in Pitt Street, completed in 2013.

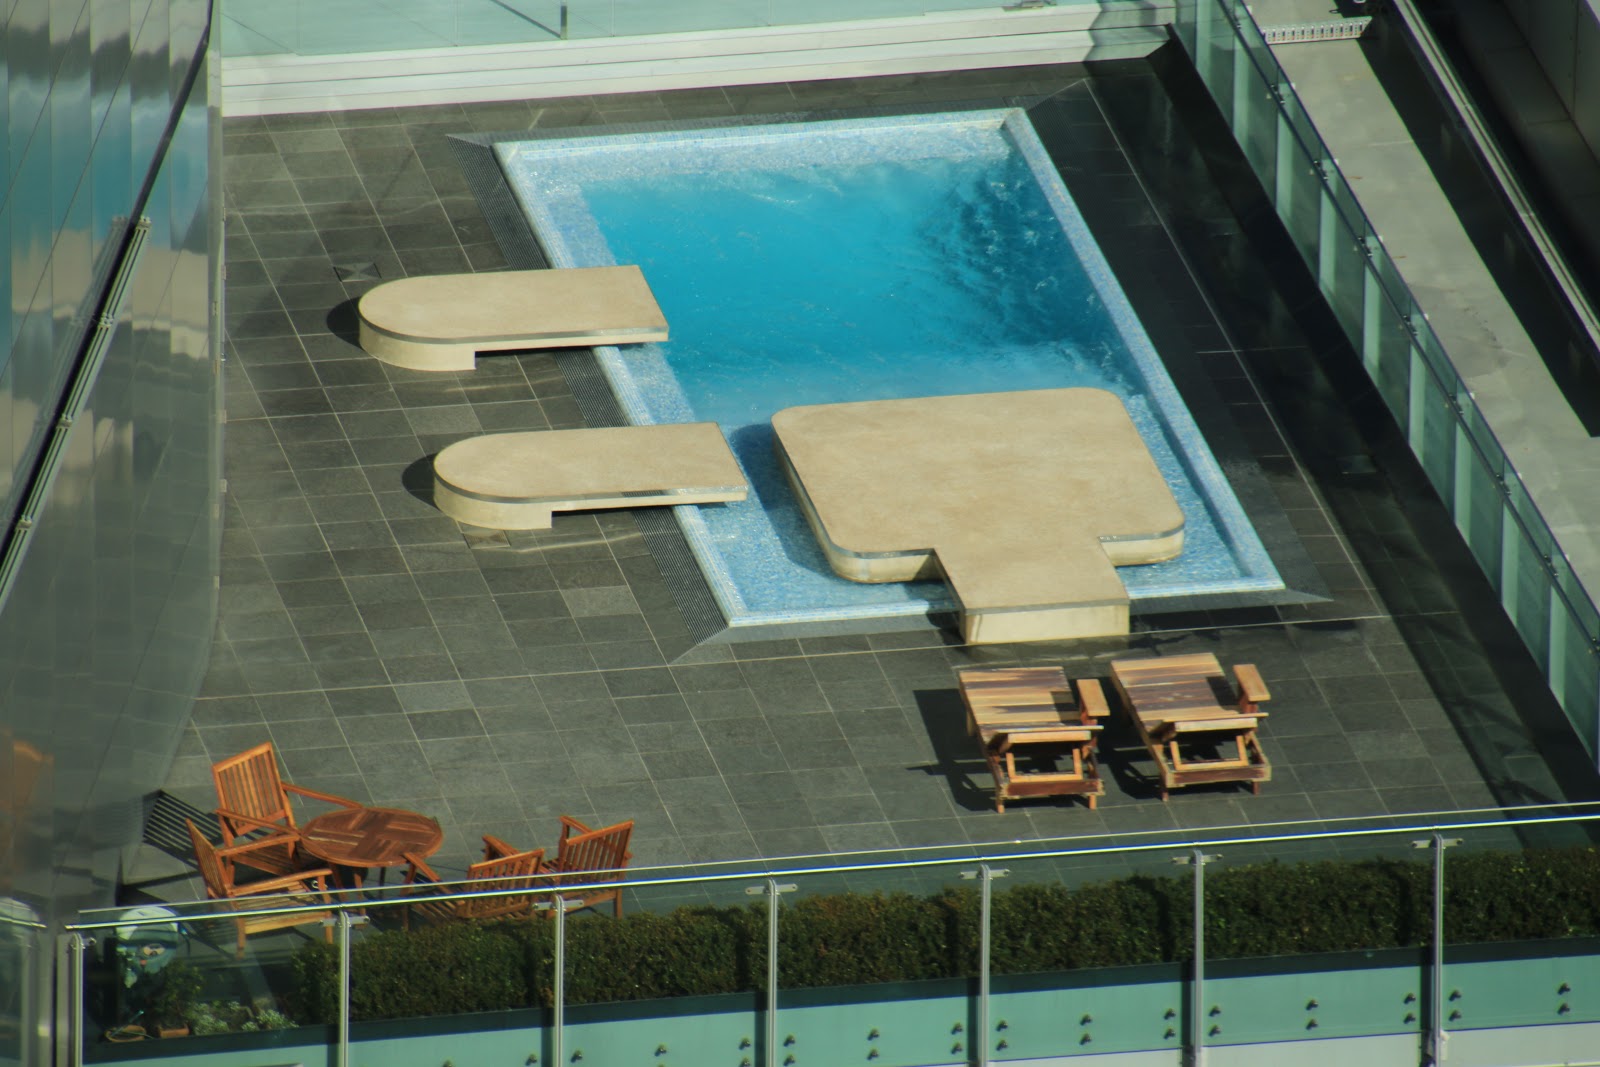
The swimming pool atop the ANZ Centre as viewed from Sydney Tower. Photo taken by the author (2018). 
Today, the highest indoor swimming pool in Sydney is located on level 61 of World Tower, but they do have pools on two separate floors to cater for those residing in the lower sections of the tower.

The swimming pool and spa on level 61 of World Tower. Photo taken by the author (2004). 

Monday, 4 March 2019

2000: Bob Carr & High rise Design

Below is a 2001 article from The Daily Telegraph, focusing on Bob Carr's proposal to improve the design of apartment blocks in Sydney.

The article does not mention it, but it is believed that Bob Carr was unimpressed with the architectural designs of highrise residential blocks in his electorate of Maroubra and wanted standards raised.

Some residential buildings were even designed by non-architects.


Source: Skelsey, M. "Ban on shoeboxes: Changes to stop 'lousy' unit plans". The Daily Telegraph, October 21: 7. 

This led to the passing of legislation in 2002. Under Section 65 of the State Environmental Planning Policy - Design Quality of Residential Flat Development. It meant that a registered architect could only design a residential building.

As we move towards two decades since the legislation has passed, and the results to the average person would appear to be mixed. Broadly speaking, there has been a general improvement in the terms of the architectural design of residential buildings in Sydney, particularly in the Sydney CBD and inner suburbs. As for suburban Sydney, it varies. In some suburbs, I have noticed that highrise buildings built in the past decade architecturally are more appealing than those built in the 2000s. I look at Rockdale for instance and have noticed an increase in the architectural standard of some of the unit blocks.

Even with this law, there are unit blocks that architecturally are not appealing to the eye, and tend to be in the outer suburbs, where the focus is on profit over quality. I think councils in suburbs further out may need to work on improving standards for architectural design.

There were critics that argue that architectural quality means higher house prices. I will concede that this is true, but sometimes we need to consider this cost in terms of providing quality streetscapes in which the buildings will shape, along with making a home as livable as it can be.


Monday, 31 July 2017

1979: The Sirius is opened

The photo was taken by the Author (2015)

Last week, the NSW Government lost a court case against the NSW Heritage Council's council to proceed with the decision to list the Sirius Building on the State Heritage Register. This has set back plans by Housing NSW to sell the site to a building developer and allow for a private housing development to rise on the site.


Source: Berryman, M. 1977. Vast Rocks Unit Complex Will Change Skyline. The Sun Herald, September 4: 19. 

In 1977, there was some excitement when the plans for the building were unveiled. It was to be the first residential apartment complex to be built by The Rocks Redevelopment Authority which had been established in 1970. The complex was designed by Architect Theo (Tao) Gofers. An early scheme (below) included a second building, which was to be commercial.

Some might say its disjointed but it was for a reason - to reflect the disjointed skyline. It would form the shape of a Pyramid. In addition, it was to minimise the impact of the complex on the skyline itself. In addition, it was to follow the layout of the area.

The apartments were designed primarily for the aged and families. For instance, access to apartments in the Sirius was via lifts and no stairs could be found at the entrance. The first residents moved into apartments in 1979.

In addition, there was a community hall, library and a rooftop garden available to residents, except the garden was never really made available.

As of May, two residents remained in the complex, the NSW Heritage Council has recommended that it be listed on the NSW Heritage Register for its brutalist architecture, but also was a project that proceeded despite initial Green Bans on the site.

However, the NSW Government has opposed it and allowing its demolition would allow for the site to be sold for a higher price, and allowing greater scope for redevelopment. If Sirius was allowed only to be converted into a private housing complex, potential revenue from its sale would be lower.

The Sirius gave those from the working class and the disadvantaged an opportunity to share in the spoils that living around Sydney Harbour had to offer. The views themselves are worth millions. This era is set to come to an end, irrespective of whether or not the Sirius is allowed to remain.


Monday, 13 March 2017

1966: Goldfields House is open for business

The photo was taken by the Author.

In 1966, Goldfields House in Alfred Street accepted its first tenants when it was completed. For its 50th birthday last year, it was given the worst present one could receive - death.

Currently, it is in the process of being demolished, but I did find an article from The Sydney Morning Herald in 1966 which provides an insight into the building. The report mentions the tower is 27 stories tall, but the skyscraper centre lists the tower as being 25 stories tall but the height of 110 metres is correct. 


Source: Anon. 1966. "Tenants moving into balancing block on Quay". The Sydney Morning Herald, December 6: 25. 

People have mentioned the similarities between Goldfields House and the AMP Building located down the street. They were designed by the same firm - Peddle Thorp Walker. The AMP has a curved facade whereas Goldfields House does not. 

Here is another feature on Goldfields House that was published in The Daily Telegraph on November 7, 1966.


Source: Anon. 1966. "Final touches to Gold Fields House. The Daily Telegraph, November 6: 20. 

The building's fate was sealed in late 2014 when Chinese Property Tycoon Dalian Wanda bought the building for $425 million. Wanda also owns adjoining properties including the Rugby Club and Fairfax House in Pitt Street. The three sites have been combined, all buildings demolished and two towers will rise. A 30 story (110 metre) hotel tower will rise on the Pitt Street side, while the remainder of the site will have a 59 story (197 metre) apartment tower containing ultra luxury apartments.


Source: Anon. 2016. Untitled. Image. http://www.theaustralian.com.au/business/property/wanda-one-redevelopment-stokes-sydneys-circular-quay-critics/news-story/6228da1274662b4b1d0d3003a491f9da. 

What has made the redevelopment of the Goldfields site possible has been the huge demand for apartments in central Sydney along with a relaxation of planning guidelines. The location is also a major factor with the building located right opposite Circular Quay with never to be built out views of Sydney Harbour. 

While the office space in Goldfields House was rated as A-grade, businesses prefer newer buildings that can accommodate and reflect current workplace environments, which is difficult in older buildings like Goldfields. While its possible to gut the tower and modify it, returns from converting a building into a residential building can result in higher returns for investors and developers. 

Monday, 27 February 2017

NEVER BUILT SYDNEY: Hurstville Super Centre (1965)

Hurstville Central is the shopping centre located right above Hurstville Railway Station. It is a busy commuter shopping centre that was once known as the Hurstville Super Centre.

It is currently a one level shopping centre, containing a Coles Supermarket and food retailers to cater for commuters using the railway station and transport interchange. There is a rooftop carpark above with medical centre

The Centre has traded since 1965 and was seen as essential to reviving Hurstville's retailing precinct, which was being threatened by the opening of shopping complexes at Miranda (Miranda Fair) and Roselands.


Source: Super Centre Development Corporation Limited. 1961. "Hurstville Super Centre Limited" (Advertisement). The St George and Sutherland Shire Leader, April 26: 10. 

Original plans from the early 1960s called for much more believe it or not. This included:

  • Extra parking
  • "Prestige" shopping level above the existing shopping centre.
  • Offices
  • Apartments (Approximately six levels)

At the time of the opening of stage one in 1965, customers were promised a lot more in the future than the fifty shops and rooftop carpark that they were getting. 


Source: Anon. 1965. "This is It! The Start of a new era in shopping convenience" (Advertisement). The St George and Sutherland Shire Leader: 30 & 31.

Even in 1970, there will still hope it would proceed as per original plans:
  

Source: Anon. 1970. "Scheme Still Alive". The St George and Sutherland Shire Leader, May 27: 7.

The development was never built further than stage one. In the 1970s, Westfield was built nearby including the arcade that links it with Forest Road. By the 1990s the centre went into a gradual decline. Even Franklins (which had replaced Coles) disappeared. By the mid-2000s the centre was desolate with large areas vacant and the structure itself in a bad state. Proposals were changed yet never saw the light of day. I took these photos in 2006 which show its bad condition.


A change of ownership a decade ago saw a major interior upgrade of the cent. As part of the process, it was rebranded as Hurstville Central. Coles returned and the centre itself is doing quite well with most spaces occupied. Below are several photos of the current centre from 2008.


What if?

You might be asking yourselves the What If? question. This is what I think might have happened had the development proceeded.


  • More flexible highrise development in Hurstville's CBD on both the Kogarah Council and Hurstville Council sides. The presence of the highrise unit blocks would have given the incentive to build. While Hurstville contains its fair share of highrises today, maybe we might have seen a few more. 
  • The Super Centre would probably have declined in status as time went along. Space to expand would have been limited i.e -built to Ormonde Parade with limited room for expansion into Forest Road.
  • Struggled to get tenants for it's "prestige" shopping floor. Hurstville is traditionally seen as a working-class suburb and getting some high-end boutiques into Hurstville might have been tough.


Saturday, 25 February 2017


Property Advert of the Week: Opus 1 Bondi Junction (1998)

This week, we head to Bondi Junction where $315 000 bought you an apartment in the Opus 1 Tower in 1 Adelaide Street in 1998. Westfield Bondi Junction was yet to be expanded, but within a few years, it would come right to their door.

Opus1 Bondi Junction June 11 1998 SMH 17RE

Source: PRD Reality. 1998. "Feel the Rhythm of Sydney" (Advertisement). The Sydney Morning Herald, June 11: 17 (Real Estate Liftout). 

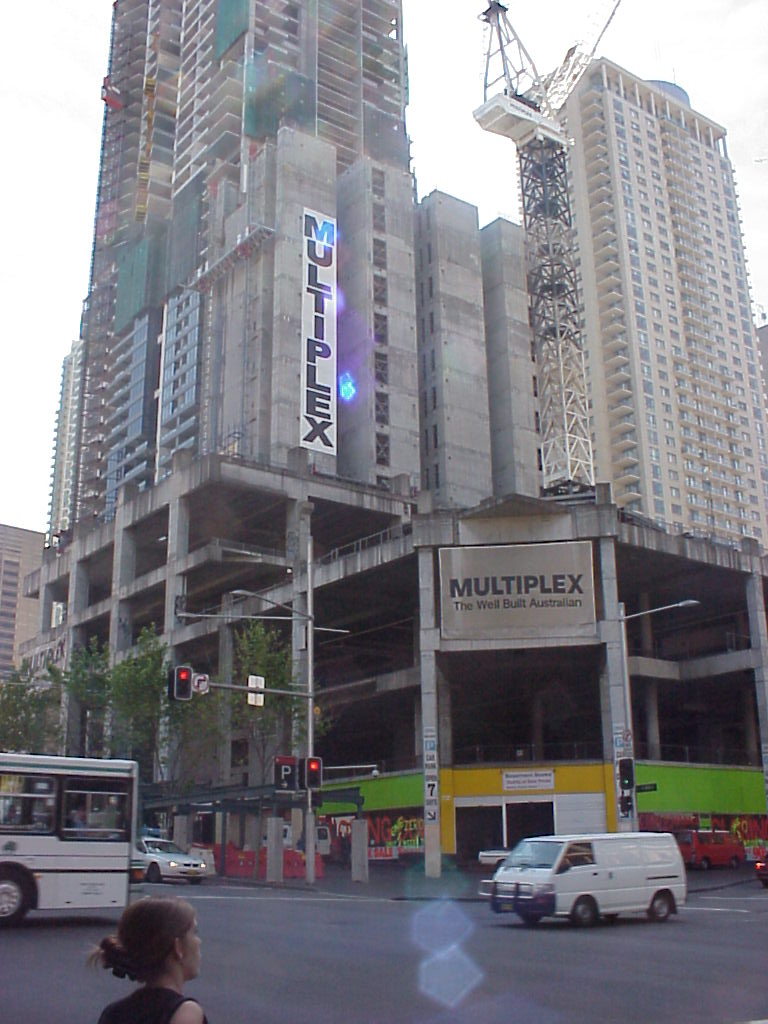
And as a bonus, a photo of the building taken by yours truly.


Monday, 23 May 2016

EVOLUTION OF WORLD SQUARE: The abandoned site (1991)

Last week, I focused on the approval and early stages of construction of the failed World Square development in central Sydney before industrial disputes and financial problems forced the collapse of the project in 1990.

World Square would remain mostly idle for a decade, though by the end of the 1990's the first steps towards the evolution of what we see there today.

The collapse of the World Square project happened to coincide with a property crash in Sydney along with the 1990-91 recession, which stifled demand for development in central Sydney. Over 20 sites in central Sydney would be affected by the recession with projects simply abandoned despite excavation works taking place.

Ipoh felt inclined to let the recession "do its work" and believed it could still turn a profit. Still, nothing happened. The site was now inviting wildlife.

Even building just the podium would do? Could Sydney retailing have been transformed forever?


Source: Nance, J. 1991. World Square project may open in '93". The Sunday Telegraph, July 28: 19. 


In 1993, Sydney was successful in its bid to host the 2000 Olympic Games and the push was on to have the site developed for the games.

Just a year later, there was a proposal to build a major carpark.


Source: Gibson, A. 1994 "From huge hole to carpark". The Sunday Telegraph, January 9: page unknown. 


By 1995, work had begun on the carpark to be built by Grocon containing 600 spaces. This would be the first step in bringing the site to life.


A year later, a new proposal had come to life for two towers. This does not include Hordern Towers which was being developed separately. The corner of Goulburn and Pitt Street would no longer have a tower, but a smaller building comprising of hotel and serviced apartments. 


Source: Totaro, P. 1996. "Tallest Building for our biggest hole. The Sydney Morning Herald, February 14: page unknown. 


Source: Anon. 1996. "Grand plan for empty city square". The Daily Telegraph, March 1: 9. 

Interestingly, this proposal also came up in 1996, but just to develop 680 George Street. 


Source: Skelsey, M. 1996. "Things are looking up in George Street". The Daily Telegraph, November 30: 19. 

Next week, I'll look at Hordern Towers, which would become the first major development on the site to be completed. 

Monday, 16 May 2016

EVOLUTION OF WORLD SQUARE: Kenzo Tange turns World Square into a Lotus Flower (1985)

Continuing on in our series in the evolution of World Square, we move forward to 1985, where a fourth tower is introduced into the World Square development. The idea of introducing a fourth tower was to make the towers form a lotus flower.


Source: Shanahan, S. "Four towers to replace Anthony Horderns". The Sydney Morning Herald, December 2: 2.

In 1986, the Anthony Horderns Building was demolished even though the $1 billion project had yet to be formally approved. In the same year, the NSW Government assumed planning control of the site. Planning and Environment Minister (and future Premier) Bob Carr was handed power to approve the development, which he did in April 1987.


Aubin, T & Coultar, M. 1987. "Approval for World Square". The Sydney Morning Herald, April 7: 3. 

By the end of the decade and the site had been dug to 30 metres below street level. On the corner of George and Goulburn Streets, one of the office towers (George Tower) was well under construction, with work beginning in December 1988. This tower would become 680 George Street.


Above: The office tower at the corner of George and Goulburn Street was under construction in 1990 when work stopped. This was taken in October 2002 just before work recommenced on its construction. Photos were taken by the Author.

However disputes with unions and workers would fuel the collapse of the project in mid-1990 and for over a decade, we would see inactivity at the site.

Next week we will look at the idle years at World Square and Hordern Towers. Then we will move onto the gradual formation of World Square as we see it today.


Monday, 9 May 2016

EVOLUTION OF WORLD SQUARE: Kenzo Tange's Original Scheme (1983)

After last week's post on the original plans for the redevelopment of World Square, I've decided to focus this week on the next major proposal which dates to 1983.

In 1981, Ipoh Gardens Berhad ended up with the site and had planned for a multi-tower development just on the site of Anthony Horderns, including retaining some of its famous facade. There would also be a park in the middle.

Just two years later the proposal was revised. Unlike the scheme proposed in 1981, it would now encompass the entire city block bounded by George, Goulburn, Pitt and Liverpool Streets.

Many will associate Kenzo Tange's involvement with the 1985 scheme, which is highly talked about because of the positioning of towers in the shape of the Lotus flower. You'll find out about that next week.

The scheme according to The Sydney Morning Herald on May 17, 1983, comprised three towers:

Tower 1 - 59 floors (Office & Residential)
Tower 2 - 53 floors (Hotel)
Tower 3 - 38 floors (Office)

The towers would rise over a four-level podium. 


Source: Lawson, L. 1983. "$478m complex could replace Hordern building". The Daily Telegraph, May 18: 9.

Heritage experts were calling at least for the facade of Anthony Horderns to remain but it was argued that it would be too expensive to undertake and that the facade lacked craftsmanship.

Construction was projected to take eight years, though The Sydney Morning Herald reported that it could be completed in six years.


Monday, 18 April 2016

1992: Leichhardt Council Vs The State Government on local development.

Those on the Balmain Peninsula have been critical in plans to redevelop the former wharves at Glebe Island and surrounds along with plans to redevelop the site of the Balmain Leagues Club at Rozelle. In 1992, locals had lost the battle for medium and high-density housing to be built at five sites in the area, which were former industrial sites.


Source: Scott, S. 1992. "Council loses fight over housing plan". The Daily Telegraph Mirror, February 22:2. 

By the end of the decade, the sites were redeveloped into highrise residential estates like the former Balmain Power Station, which become Balmain Shores.


Above: Balmain Shores. Photos were taken by the Author.

The Colgate Palmolive Factory buildings were spared the bulldozer, along with three of the original buildings at the Lever Brothers Site.

However, the scale of the development has to be put into question. It is the density and scale of the buildings. I find the buildings to be too close to each other. You might be better off making them taller and slimmer, but locals would object to that. With highrise buildings, sometimes it is better to increase the height of the building and cut on the bulk. That might have worked. Otherwise, I would have suggested a scaling back. However, it seems that everyone in Sydney wants their piece of harbourside land and yet have become desirable places to live.

Locals did have a victory of some sort. The Caltex Site at Ballast Point was bought by the State Government in 2002 for $16 million and was converted into a public park.

Saturday, 9 April 2016

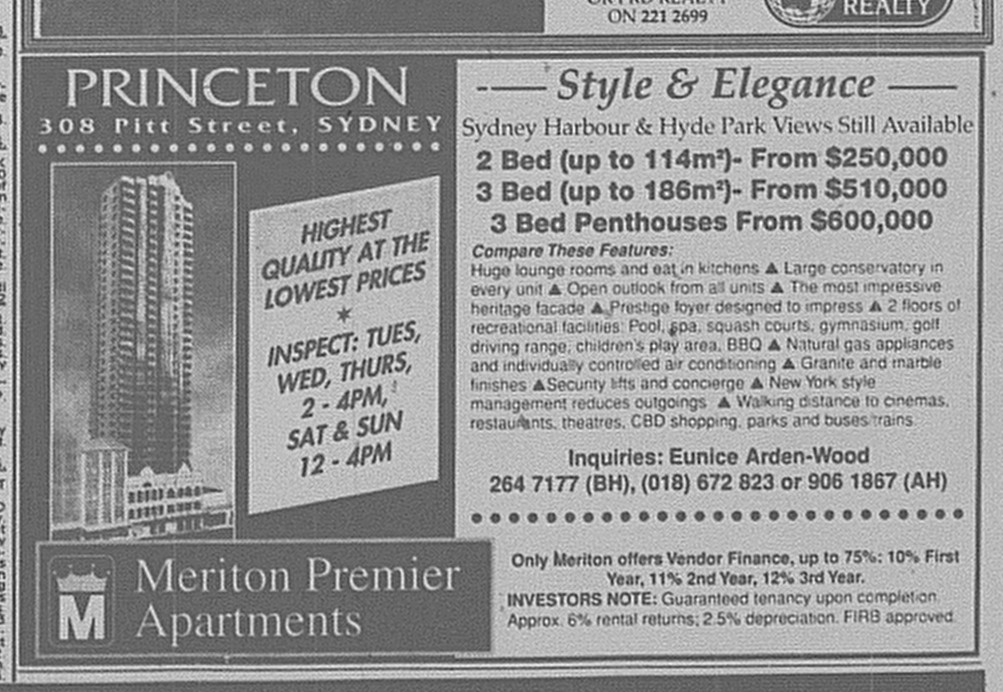
Property Advert of the Week: Princeton, Sydney (1995)

Here is another classic advertisement from Meriton Apartments in 1995- This time for Princeton in Pitt Street, almost directly opposite the art-deco Water Board Building.

Princeton June 24 1995 SMH 87

Source: Meriton Premier Apartments. 1995. "Princeton" (Advertisement). The Sydney Morning Herald, June 24: 87.

Monday, 21 March 2016

1969: Original Redevelopment Scheme for the Regent Theatre

Here is a rare find in terms of skyscrapers that never saw the light of day. In 1969, there was a $12 million scheme to demolish the Regent Theatre, build two new theatres and have a 44 storey tower rising above it. Not only we would have lost a theatre but people of my generation having to put up with an aging visual eyesore above Town Hall Station. 


Normally I would post where I sourced the article from, but the only date that I have is from October 1969 and it's from The Daily Telegraph. This was from a time where I did not really feel a need to note exactly where and when the article came from. 

The Regent Theatre was demolished in 1989 to be replaced with an office tower, but the 1990-1991 recession and Sydney property crash left the site idle until 2004 when two apartment towers commenced construction. It was not until 2007 that the redevelopment of the site had been completed. 

The main tower would be Lumiere Residences (151 metres /47 stories) and Fraser Suites (114 metres/33 stories) designed by award-winning UK Architect Norman Foster.  There would be no theatre in the podium, but rather a retail complex - Regent Place.

Lumiere Residences. Photo was taken by the Author (2015).

Saturday, 5 March 2016


Property Advert of the Week: The Summit, Sydney (2000)

This week, I have pulled out a classic from Meriton back in the year 2000. Stage 2 sales had commenced for apartments in The Summit complex in George Street (The white building near Liverpool Street which looks as if it were built with lego.


The Summit June 10 2000 SMH Domain 20A

Source: Meriton Premier Apartments Pty. Ltd. 2000 "The Summit" (advertisement). The Sydney Morning Herald, June 10: 20A (Domain Apartments Liftout). 

Monday, 7 September 2015

1973: Hundreds of City Buildings facing the bulldozer

In 1973, some thought Sydney's high-rise boom was not going to abate, and hundreds of old city buildings were facing their hour of doom.

Four decades later, it is interesting to note a number of featured buildings that faced doom, only to be spared the wreckers ball, like Central Baptist Church, ANZ Bank Building and Stawell House. The Regent Theatre survived for another fifteen years before facing the wreckers in 1989. In fact, the ANZ Bank Building and Stawell House are now heritage listed so they will never be pulled down.

City buildings like those in the article were initially saved because of the liquidity crisis that sent city developers to the wall that same year. Some went bust. The boom had also created an oversupply of office space in central Sydney, which meant that city development would crawl slowly for about a decade.  The economic reforms of the Hawke Government (1983-1991) would fuel the next wave of city development. Add the Green Bans and anti-development groups, and more buildings would find themselves saved from the wreckers. 

In 1973, at least a billion dollars was to be spent on new city developments, which is the equivalent of $8 billion in today's money. At the moment, roughly two billion dollars is being spent on building developments in central Sydney, and we think that is a mammoth amount.


Source: "Our Civic Reporter". 1973. "150 City Buildings Face Wreckers: Offices, flats, cinemas and parking planned". The Sydney Morning Herald, June 28: 3. 


Saturday, 8 August 2015

Property Advert of the Week: Tara at Pyrmont (1997)

This week's real estate advertisement is from 1997 where apartments for sale in "Tara" in Quarry Master Drive, Pyrmont were on the market from $215 000.

Tara at Pyrmont Ad July 5 1997 SMH 14RE

UPR Reality. 1997. "Tara" (Real Estate Advertisement). The Sydney Morning Herald, July 5: 14 (Real Estate Liftout).

Monday, 13 April 2015

Filling the city's holes in the Ground: Victoria Towers (1996)

From time to time, I'm going to look at the sites in central Sydney that were abandoned during the recession of 1990-91 when the property market in Sydney collapsed. This led to the cancellation of a number of developments. It would take some sites up to fifteen years to be developed.

One of those holes in the ground in the early 1990's was the site of the Sydney Catholic Club at 199 Castlereagh Street in the city. The original Catholic Club building had been demolished in 1989.


Source: Skelsey, M. 1993. "$100m tower to boost city living." The Daily Telegraph, November 6: 14. 

In September 1993, property developer Leda Holdings was given approval by Sydney City Council to construct a 39 level apartment tower, rising to 120 metres above street level. The building would contain 252 apartments plus a rebuilt Sydney Catholic Club (now known as the Castlereagh Club). It was one of the first high rise apartment towers approved in the 1990's for central Sydney and would set a precedent for future high rise residential tower development. Residents also had access to the latest trends in residential facilities for its time including a gym, pool and 24-hour concierge service.

As the above article from The Daily Telegraph mentions from November 1993, Leda wanted to "cash in" on the trend towards high rise living, particularly as Sydney's CBD lacked apartments despite high demand from business executives and overseas investors. At the time, only 6000 people were reported to be residing in central Sydney. Meanwhile, Sydney City Council wanted to entice people to live in the city to help it become more lively and dynamic but, also to fill in those empty holes in the ground. It was a win-win for all. Apartments went on sale in early 1994 with construction underway not so long afterwards. The tower was completed in 1996. Below is an advertisement advertising apartments for sale in mid-1994. Apartments were on sale from $219 000.


Source: Leda Holdings Limited. 1994. "Victoria Tower (Advertisement)." The Sydney Morning Herald, June 12: 129. 

Last week, yours truly went into the city and managed to take two photos of the building.