Showing posts with label redevelopment. Show all posts

Monday, 15 June 2026

VISIONS OF SYDNEY: Sydney Cove Redevelopment Scheme (1963)

Circular Quay Redevelopment June 17 1963 SMH 15

Source: Anonymous. 1963. "A look into the future".  The Sydney Morning Herald, June 17: 15.

Over the years, I have come across a few clippings relating to proposals to redevelop the blocks adjacent to Circular Quay Railway Station.

In 1963, the Sydney Cove Area Development Committee unveiled a proposal to redevelop the blocks immediately to the South of Circular Quay Railway Station. This included the construction of skyscrapers around the height of the AMP Building in the blocks adjacent to Circular Quay Railway Station, i.e., north of Bridge Street. Customs House would have been preserved as part of any redevelopment of the area. 

The model was displayed for two weeks in the vestibule at the Sydney Town Hall.

Circular Quay Redevelopment June 17 1963 SMH 15 enlarged 3

Sourced From: Anonymous. 1963. "A look into the future".  The Sydney Morning Herald, June 17: 15.

Monday, 25 May 2026

VISIONS OF SYDNEY: Woolwich Redevelopment Scheme (1960)

Woolwich Redevelopment Scheme August 26 1960 Daily Telegraph 5 enlarged
An artists impression of the redevelopment scheme. Full citation below.

Woolwich Redevelopment Scheme August 26 1960 Daily Telegraph 5 enlarged 2
Full citation below
Recently, I came across a 1960 newspaper clipping in The Daily Telegraph that mentioned plans to redevelop the Woolwich Dock, owned by Mort's Dock and Engineering Co. Ltd.

The redevelopment proposal was conceived in response to the company's liquidation, and the redevelopment of the site would enable creditors to recoup their losses.

It was envisaged that 2000 apartments would be built to house 5000 people. Around twenty high-rise towers would have been built under the scheme to accommodate the apartments.

In 1963, the Army purchased the site and occupied it until 1997. It was used for repairs and maintenance. In the late 1990s, plans were proposed to redevelop the site into housing.

Woolwich Redevelopment Scheme August 26 1960 Daily Telegraph 5
Source: Anonymous. 1960. "Woolwich Development Scheme". The Daily Telegraph, August 26: 5.

Locals objected to any development and advocated for the land to be handed over for public use. In 2001, the Harbour Trust assumed control of the site and enabled public access. The privately owned Woolwich Dock continues to provide repair and maintenance services to boat owners.

The site as it looks today, with the St Leonards skyline rising in the background. Photo taken by the Author (2025).

Monday, 19 May 2025

NEVER BUILT SYDNEY: Centennial Place Towers (1980)

In this entry in the latest instalment of Never Built Sydney, I look at one of the never-built proposals for what is now the site of the Centennial Plaza complex in Elizabeth Street, Surry Hills (Opposite Central Station). The site comprises three office towers—16, 13, and 10 levels, respectively—a public square, and ground-floor retail. 

The site was originally home to the Tooheys Brewery, which opened in 1875

In 1976, Tooheys shifted its brewing operations to its present site Lidcombe. They sought to redevelop the site, blending in the old with the new. This included two 16-storey office buildings and the retention of historical buildings fronting Mary Street. 84-86 Mary Street (separate site) would also be preserved and eventually was converted into office space.

Centennial Plaza Central April 11 1980 SMH 19

Source: Jones, J. 1980. "Tooheys plans to spend $35m on old brewery". The Sydney Morning Herald, April 11: 19.

What makes this proposal stand out from the eventual complex is the incorporation of heritage into the development. It may have limited the space for the office buildings and clustered them closer to each other, but it would have been more friendly to the streetscape and sympathetic to Surry Hills itself. 

One downside is that the buildings would appear aged today but could potentially be ripe for redevelopment in Sydney of 2025. 


Monday, 17 June 2024

East Circular Quay Redevelopment (Series): Unveiling "The Toaster" (1997)

The series on the redevelopment of East Circular Quay has now reached Part 15. Last week, I focused on 1996. That year saw apartments in both developments by Colonial Mutual Limited (CML) and Mirvac go on sale along with construction, though the media thought that it was progressing slowly if anything at all.

The next three entries focus on 1997, which was marked by drama. Construction gained pace, but while that was happening, Sydneysiders rallied against the redevelopment. Even though its future had been set a few years earlier, critics of the redevelopment continued to push forward visions for the precinct. 

This week's entry focuses on construction, while next week's entry focuses on the public protests. The third entry looks at the visions for redevelopment of East Circular Quay that were presented during that year as solutions to address public opposition and concerns raised by its critics.

Construction continued and gained pace during the year. It was clear that the buildings were going to be built to completion. 

East Circular Quay April 4 1997 daily telegraph 9

Source: Anon. 1997. "Quay project can't be stopped". The Daily Telegraph, April 4: 9. 

In 1997, The Hong Kong and Shanghai Hotel Group were still proceeding with their plans to consolidate 3,5 and 7 Macquarie Street into one building with 220 hotel rooms.

East Circular Quay May 2 1997 daily telegraph 9
Source: Skelsey, M. 1997. "Quay site turns into hotel on the harbour". The Daily Telegraph, May 2: 9. 

For the majority of the year, Bennelong Apartments was draped in scaffolding. The building had topped out early in the new year.

East Circular Quay january 15 1997 daily telegraph 11 enlarged

Source: Darmann, J. 1997. Untitled. Photograph. The Daily Telegraph, January 15: 11. 

The Daily Telegraph even posted construction updates to update readers on progress. Some of the updates are featured below.

East Circular Quay March 24 1997 daily telegraph 14

Source: Anon. 1997. "Quay's finish in site". The Daily Telegraph, March 24: 14.  

East Circular Quay April 7 1997 daily telegraph 16

Source: Anon. 1997. "A guarded response". The Daily Telegraph, April 7: 16. 

Below is an image taken from The Rocks taken around June 1997. 

East Circular Quay June 2 1997 SMH 8 enlarged 2

Sourced from: Wainwright, R. 1997. "Plan hatched in luxury suite". The Sydney Morning Herald, June 2: 8. 

Bennelong Apartments gets labelled "The Toaster"

In September 1997, the hoardings came off the Bennelong Apartments, and for the first time, Sydneysiders got to see the building. Martin Alexander Middleton of Portsmouth, England, told The Daily Telegraph that it looked like a "toaster". The general sentiment by tourists was that of disapproval, and that would support locals who voiced their concerns about the development.

East Circular Quay September 9 1997 daily telegraph 2 enlarged

East Circular Quay September 9 1997 daily telegraph 2 

Source: Skelsey, M. 1997. "Covers off new Quay building". The Daily Telegraph, September 9: 2.

By the end of 1997, construction had shifted to the interior of Bennelong Apartments, while the other buildings were in their early stages of ascension.

Entries in this Series
  1. East Circular Quay Redevelopment (Series): The first apartment block proposal (1979)
  2. East Circular Quay Redevelopment (Series): Opera Garden Centre Scheme (1984)
  3. East Circular Quay Redevelopment (Series): Unilever House Hotel Conversion (1986)
  4. East Circular Quay Redevelopment (Series): Opera Garden Centre Scheme Revisited (1986)
  5. East Circular Quay Redevelopment (Series): Unilever House Hotel Conversion (1987)
  6. East Circular Quay Redevelopment (Series): CML's 1990 Scheme
  7. East Circular Quay Redevelopment (Series): CML's Bennelong Centre (1991)
  8. East Circular Quay Redevelopment (Series): East Circular Quay Redevelopment (Series): The Revolving Office Tower Scheme (1991)
  9. East Circular Quay Redevelopment (Series): East Circular Quay 'Ideas Quest' (1992)
  10. East Circular Quay Redevelopment (Series): Mirvac Hotel Scheme - 61 Macquarie Street (1992)
  11. East Circular Quay Redevelopment (Series): New Planning Guidelines unveiled (1993)
  12. East Circular Quay Redevelopment (Series): The shift towards residential development (1993)
  13. East Circular Quay Redevelopment (Series): Residential Scheme unveiled (1994)
  14. East Circular Quay Redevelopment (Series): Construction commences (1995)
  15. East Circular Quay Redevelopment (Series): Construction continues (1996)

Monday, 10 June 2024

East Circular Quay Redevelopment (Series): Construction continues (1996)

Last week, in the East Circular Quay Redevelopment series, I looked at 1995 and the commencement of construction, including the demolition of the buildings that remained on the site owned by Colonial Mutual Limited (CML). 

This year will focus on 1996.

Changes to the design

Further changes were proposed. Simply, 3 and 5 Macquarie Street would have been merged into one building, with 7 Macquarie Street remaining separate, except that it would become a hotel (as mentioned last week). The heights of the buildings were to be increased by five metres. An observation lounge proposed for the sky bridge connecting Bennelong Apartments (1 Macquarie) with the other buildings was scrapped.

 East Circular Quay September 27 1996 SMH 3
Source: Totaro, P. "Back to the drawing board for controversial $350m Quay development".  The Sydney Morning Herald, September 27: 3. 

Mirvac Vs CML 

East Circular Quay November 24 1996 daily telegraph 31
Source: Gosman, K. 1996. "Millionaires row over penthouses with a view". The Sunday Telegraph, November 24: 31. 

Mirvac's Quay Grand Project had pulled off very strong sales for their apartments, many fetching $2 million. When apartments were released for sale in May, they were all sold by the end of the day that sales were launched.  

Tycoon Bob Ell paid $3.5 million for his penthouse. He objected to plans to increase the height of the CML Buildings (3,5,7 Macquarie Street) by five metres. 

Apartment Sales

East Circular Quay April 11 1996 daily telegraph 
Source: Edwards, G. 1996. "Unit fetches $5m before a brick is laid". The Daily Telegraph, April 11: Page Unknown.

Even with the opposition building against it, there were plenty who were eager to call the area home and had the wallets to do so. Apartments were sold without any formal market.
One penthouse had been sold by April 1996 for $5.5 million.  

Construction
I had nothing on file with actual construction photos from 1996 to share, but it was reported that the entire development (both CML and Mirvac) would be completed by 1998. The newspapers questioned the pace of construction and whether there was any progress at all.

The next three entries will focus on 1997, which was significant as the construction of the buildings fuelled further opposition, and the question of how to redevelop the precinct rose again. 

Entries in this Series
  1. East Circular Quay Redevelopment (Series): The first apartment block proposal (1979)
  2. East Circular Quay Redevelopment (Series): Opera Garden Centre Scheme (1984)
  3. East Circular Quay Redevelopment (Series): Unilever House Hotel Conversion (1986)
  4. East Circular Quay Redevelopment (Series): Opera Garden Centre Scheme Revisited (1986)
  5. East Circular Quay Redevelopment (Series): Unilever House Hotel Conversion (1987)
  6. East Circular Quay Redevelopment (Series): CML's 1990 Scheme
  7. East Circular Quay Redevelopment (Series): CML's Bennelong Centre (1991)
  8. East Circular Quay Redevelopment (Series): East Circular Quay Redevelopment (Series): The Revolving Office Tower Scheme (1991)
  9. East Circular Quay Redevelopment (Series): East Circular Quay 'Ideas Quest' (1992)
  10. East Circular Quay Redevelopment (Series): Mirvac Hotel Scheme - 61 Macquarie Street (1992)
  11. East Circular Quay Redevelopment (Series): New Planning Guidelines unveiled (1993)
  12. East Circular Quay Redevelopment (Series): The shift towards residential development (1993)
  13. East Circular Quay Redevelopment (Series): Residential Scheme unveiled (1994)
  14. East Circular Quay Redevelopment (Series): Construction commences (1995)

Monday, 3 June 2024

East Circular Quay Redevelopment (Series): Construction commences (1995)

East Circular Quay November 3 1995 daily telegraph 11 photo

Sourced from: Skelsey, M. 1995. "Gilding the Quay". The Daily Telegraph Mirror, November 3: 11. 

This is Part 14 in the series of entries on the redevelopment of East Circular Quay. Last week's entry focused on the unveiling of the redevelopment scheme that would lead to what we see there today. In 1994, Colonial Mutual Limited (CML) and Mirvac won approval to redevelop their respective sites with a focus on residential development, along with space for a hotel, retail, dining, cinema, rehearsal space, and offices for the Australian Chamber Orchestra. The new buildings would range from 12 to 15 levels.

Work commenced in 1995, with the demolition of buildings still on the site. Multiplex won the contract to demolish and construct the buildings on the land owned by CML.

In November 1995, CML announced that the project had been split into two. The northernmost building (1 Macquarie Street) would be developed separately, while 3, 5, and 7 Macquarie Street would be built jointly. During 1995, 1996, and 1997, CML had proposed altering the usage of 3,5 and 7 Macquarie Street from all residential to a mix of hotel and residential but ultimately settled for residential. 

East Circular Quay August 21 1995 SMH 11 - East Circular Quay enlarged

Sourced from: Anon. 1995. "Sydney's Growing Pains". The Sydney Morning Herald, August 21: 11.

While apartments were yet to go on sale, prices were unveiled in November 1995. Seven penthouses in  Bennelong Apartments (northernmost tower) were on offer for more than $4 million. This would have made it one of the most expensive apartments in Australia. At the time, the most expensive apartment in Australia was at Darling Point, valued at $4.2 million and was owned by Nicole Kidman and Tom Cruise. 

Smaller penthouses (10) were on offer for less than $4 million, while remaining apartments were on offer from $750,000. 

East Circular Quay November 3 1995 daily telegraph 11

Source: Skelsey, M. 1995. "Gilding the Quay". The Daily Telegraph Mirror, November 3: 11. 

The series continues next week.

Additional Sources

Condon, T. 1995. "Multiplex poised to win controversial Quay job". The Australian Financial Review, May 4: 34

Smith, F. Jimenez, K. 1995. "Australia's most expensive view will cost upwards of $4m". The Australian Financial Review, November 2: 40.

Entries in this series
  1. East Circular Quay Redevelopment (Series): The first apartment block proposal (1979)
  2. East Circular Quay Redevelopment (Series): Opera Garden Centre Scheme (1984)
  3. East Circular Quay Redevelopment (Series): Unilever House Hotel Conversion (1986)
  4. East Circular Quay Redevelopment (Series): Opera Garden Centre Scheme Revisited (1986)
  5. East Circular Quay Redevelopment (Series): Unilever House Hotel Conversion (1987)
  6. East Circular Quay Redevelopment (Series): CML's 1990 Scheme
  7. East Circular Quay Redevelopment (Series): CML's Bennelong Centre (1991)
  8. East Circular Quay Redevelopment (Series): East Circular Quay Redevelopment (Series): The Revolving Office Tower Scheme (1991)
  9. East Circular Quay Redevelopment (Series): East Circular Quay 'Ideas Quest' (1992)
  10. East Circular Quay Redevelopment (Series): Mirvac Hotel Scheme - 61 Macquarie Street (1992)
  11. East Circular Quay Redevelopment (Series): New Planning Guidelines unveiled (1993)
  12. East Circular Quay Redevelopment (Series): The shift towards residential development (1993)
  13. East Circular Quay Redevelopment (Series): Residential Scheme unveiled (1994)

Monday, 27 May 2024

East Circular Quay Redevelopment (Series): Residential Scheme unveiled (1994)

East Circular Quay June 1 1994  daily telegraph 11 enlarged
Sourced from: Gruzman, N. 1994. "Folly at the quay". The Daily Telegraph Mirror, June 1: 11. 

This entry focuses on the redevelopment of East Circular Quay in 1994. This year (2024) marks thirty years since the plans for the eventual buildings for the sites owned by Colonial Mutual Limited (CML) and Mirvac were unveiled. 

This does not include 71 Macquarie Street (the former Coca-Cola Amatil building), which would not be subject to redevelopment for another twenty-five years. There will be a separate entry towards the end of the series on its conversion into a luxury apartment complex as it completes the redevelopment of the block from a commercial block into a residential, tourism, and dining precinct.

Last week, I focused on the shift towards potential residential redevelopment of the sites, but the "why" as to the change from commercial to residential was not covered, and as the clippings below will show, there is still no explanation. It can only be speculated as to why the changes occurred, which was reflective of current economic conditions, the property market and Sydney City Council advocating for residential development in central Sydney. 

In May 1994, CML unveiled their plans to redevelop their site. While not explicitly mentioned, Mirvac's proposed (and eventual) building for their site was also unveiled. 

What was proposed?

East Circular Quay May 28 1994 daily telegraph 8 
Source: Skelsey, M. 1994. "Luxury units in plan for Quay". The Daily Telegraph Mirror, May 28: 8.

CML proposed two residential buildings for their site with Mirvac also proposing their own residential and hotel building for their site. Buildings ranged from 12-15 levels. By having two buildings on the CML site, the gap allowed for people to be able to view into the Royal Botanical Gardens and Government House from Circular Quay.  

As many as 320 apartments and a 57-room hotel were proposed. Retail space would be provided at street level (both East Circular Quay and Macquarie Street), along with a three-screen cinema, rehearsal space, and an office for the Australian Chamber Orchestra. A colonnade along East Circular Quay would allow people to walk undercover to the Sydney Opera House. 

It was estimated that apartments would cost an average of $750,000 for a one-bedroom unit to $3.5 million for penthouse-style units.

The architect was Andrew Andersons of Peddle Thorp.

Approval

East Circular Quay September 1 1994 SMH 3
Source: Cook, D. "All clear tipped for Quay proposal". The Sydney Morning Herald, September 1: 3.

The Central Sydney Planning Committee approved both developments on September 1, 1994, by a majority vote (8-1). 

East Circular Quay September 2 1994 SMH 5

Source: O'Brien, G. 1994. "Circular Quay plans get go-ahead". The Sydney Morning Herald, September 2: 5.

The critics had their say...
It would not receive a universal welcome. Architect Neville Gruzman, in a radio interview on 2BL (702 Sydney), attacked the scheme stating that he was "terribly disappointed that CML - a mutual life company supposed to care for people - should (propose) a great wall, walling off the Quay from the Botanic Gardens" and that "The architects ought to be ashamed of themselves ... I'm disgusted with what they're trying." (The Australian Financial Review, June 1 1994).

He also wrote a feature for The Daily Telegraph Mirror.

East Circular Quay June 1 1994  daily telegraph 11
Source: Gruzman, N. 1994. "Folly at the quay". The Daily Telegraph Mirror, June 1: 11. 

The series continues next week.

Additional Source:

Tabakoff, N. 1994. "Gruzman attacks gardens 'wall'". The Australian Financial Review, June 1: 41.

Entries in this series
  1. East Circular Quay Redevelopment (Series): The first apartment block proposal (1979)
  2. East Circular Quay Redevelopment (Series): Opera Garden Centre Scheme (1984)
  3. East Circular Quay Redevelopment (Series): Unilever House Hotel Conversion (1986)
  4. East Circular Quay Redevelopment (Series): Opera Garden Centre Scheme Revisited (1986)
  5. East Circular Quay Redevelopment (Series): Unilever House Hotel Conversion (1987)
  6. East Circular Quay Redevelopment (Series): CML's 1990 Scheme
  7. East Circular Quay Redevelopment (Series): CML's Bennelong Centre (1991)
  8. East Circular Quay Redevelopment (Series): East Circular Quay Redevelopment (Series): The Revolving Office Tower Scheme (1991)
  9. East Circular Quay Redevelopment (Series): East Circular Quay 'Ideas Quest' (1992)
  10. East Circular Quay Redevelopment (Series): Mirvac Hotel Scheme - 61 Macquarie Street (1992)
  11. East Circular Quay Redevelopment (Series): New Planning Guidelines unveiled (1993)
  12. East Circular Quay Redevelopment (Series): The shift towards residential development (1993) 

Monday, 20 May 2024

East Circular Quay Redevelopment (Series): The shift towards residential development (1993)

In the 12th entry of my series, I will focus on the shift towards redeveloping East Circular Quay as a residential precinct.

Colonial Mutual Limited (CML) proposed and advocated for a commercial development of their site, while Mirvac wanted to build a hotel on it.

Economic factors also influenced the type of redevelopment that would result. Office vacancy rates in central Sydney were around 20% in 1993, stemming from the recession of 1990-1991 and recently completed commercial developments that were planned and had commenced construction prior to the recession. 

Sydney City Council were also advocating residential development in central Sydney to encourage more people to live in the city and increase street activity outside of working hours.

In November 1993, Mirvac decided to axe its plan to build a hotel on its site (61 Macquarie Street) and proceed with an apartment tower. CML was "exploring" the option of focusing on residential development.

East Circular Quay November 11 1993 AFR 43 
Source: Harley, R. 1993. "Apartments the key for Quay projects". The Australian Financial Review,  November 11: 43.

In December 1993, it was reported that both CML and Mirvac would lodge plans the following year (1994) for redeveloping the sites, but CML had not ruled out a "tower" or "revolving building" based on previous schemes. 

East Circular Quay December 3 1993 daily telegraph 27

Source: McDougall, B. 1993. "Back to drawing board on Quay". The Daily Telegraph Mirror, December 3: 27. 

Meanwhile, Mirvac's development application for 61 Macquarie Street (as covered a fortnight ago) had lapsed. The planning guidelines restricted the height limit to that of ICI House, which was currently occupying the site. CML purchased the airspace above ICI House for $12 million in compensation, as any redevelopment of East Circular Quay would limit Mirvac's redevelopment potential on its site.

East Circular Quay October 28 1993 AFR page unknown

Source: Harley, R. 1993. "Quay $12m for Mirvac". The Australian Financial Review, October 28: page unknown.  

Next week, I will focus on the unveiling of the scheme that we would see today.

Entries in this series
  1. East Circular Quay Redevelopment (Series): The first apartment block proposal (1979)
  2. East Circular Quay Redevelopment (Series): Opera Garden Centre Scheme (1984)
  3. East Circular Quay Redevelopment (Series): Unilever House Hotel Conversion (1986)
  4. East Circular Quay Redevelopment (Series): Opera Garden Centre Scheme Revisited (1986)
  5. East Circular Quay Redevelopment (Series): Unilever House Hotel Conversion (1987)
  6. East Circular Quay Redevelopment (Series): CML's 1990 Scheme
  7. East Circular Quay Redevelopment (Series): CML's Bennelong Centre (1991)
  8. East Circular Quay Redevelopment (Series): East Circular Quay Redevelopment (Series): The Revolving Office Tower Scheme (1991)
  9. East Circular Quay Redevelopment (Series): East Circular Quay 'Ideas Quest' (1992)
  10. East Circular Quay Redevelopment (Series): Mirvac Hotel Scheme - 61 Macquarie Street (1992)
  11. East Circular Quay Redevelopment (Series): New Planning Guidelines unveiled (1993)

Monday, 13 May 2024

East Circular Quay Redevelopment (Series): New Planning Guidelines unveiled (1993)

East Circular Quay March 22 1993 Daily Telegraph 4-5 enlargement 1
Sourced from: McDougall, B. 1993. "Secret Quay plans unveiled". The Daily Telegraph Mirror, March 22: 5. 

East Circular Quay March 24 1993 SMH 5

Source: O'Brien, G. 1993. "Lower heights, wider views: latest plan for Quay unveiled". The Sydney Morning Herald, March 24: 5. 

Welcome to Part 11 in the series, looking at the redevelopment of East Circular Quay.

Back on April 15, I posted an entry focusing on the 'Ideas Quest' that was organised by Sydney City Council in 1992 as they sought to develop new planning guidelines for the site, following its decision in 1991 to reject a $700 million scheme by Colonial Mutual Limited (CML) to redevelop five sites as a combined development which did not comply with guidelines as set at the time.

Also, in 1992, Mirvac unveiled its plans to redevelop 61 Macquarie Street into a separate development comprising a 22-story hotel tower, which was my focus last week.

In March 1993, Sydney City Council unveiled the new planning guidelines for East Circular Quay in collaboration with the owners - CML & Mirvac. 

East Circular Quay March 22 1993 Daily Telegraph 4-5

Source: McDougall, B. 1993. "Secret Quay plans unveiled". The Daily Telegraph Mirror, March 22: 5. 

What were the new guidelines?

  • The maximum height for buildings was set at 44 metres south of Moore Steps.
  • The maximum height for buildings was set at 42 metres north of Moore Steps.
  • The maximum height of buildings was set at an average of 33 metres at the northern end of the site.
  • Public Colonnade along the roadway. 
A concept plan was also made public. 

The Federal Government also provided Sydney City Council with Customs House along with $22 million for refurbishment of the building in exchange for lower height limits. 

There was criticism of the scheme. The Institute of Architects raised concerns about the height and bulk along with detracting from views of the Sydney Opera House.

East Circular Quay April 1 1993 daily telegraph 17

Source: Anon. 1993. "Architects cool on Quay plan". The Daily Telegraph Mirror, April 1: 17. 

The scheme was approved by Sydney City Council in a majority vote (4-2) on March 29 1993.

Prime Minister Paul Keating sought to intervene and in exchange for lower height limits and improved public access at street level (street closure), he would transfer ownership of Customs House from the Federal Government to Sydney City Council for no cost. 

  East Circular Quay March 29 1993 daily telegraph 6 
Source: Anon. 1993. "Keating to rule on final Quay design". The Daily Telegraph Mirror, March 29: 6. 

Andrew Andersons was the architect and was forced to defend the criticism about his scheme. He was correct in stating that it was only a concept scheme and that the designs were not final. His argument for the development instead of conversion to a public space was that it provided "an enclosure around Circular Quay to the forecourt of the Opera House."

East Circular Quay March 25 1993 daily telegraph 15 enlargement

 East Circular Quay March 25 1993 daily telegraph 15 

Source: McDougall, B. 1993. "Architect defends 'great opportunity'". The Daily Telegraph Mirror, March 25: 15.

The clipping above also featured an article by Kelvin Bissett revealing that Sydney City Council had approached the State Government and the Sydney Cove Authority about allowing CML to trade their East Circular Quay site for another site in the city to enable the conversion of the site into parkland. 

Ultimately, the guidelines would set the framework for the eventual development that we would see.

Our series continues next week.

Entries in this series
  1. East Circular Quay Redevelopment (Series): The first apartment block proposal (1979)
  2. East Circular Quay Redevelopment (Series): Opera Garden Centre Scheme (1984)
  3. East Circular Quay Redevelopment (Series): Unilever House Hotel Conversion (1986)
  4. East Circular Quay Redevelopment (Series): Opera Garden Centre Scheme Revisited (1986)
  5. East Circular Quay Redevelopment (Series): Unilever House Hotel Conversion (1987)
  6. East Circular Quay Redevelopment (Series): CML's 1990 Scheme
  7. East Circular Quay Redevelopment (Series): CML's Bennelong Centre (1991)
  8. East Circular Quay Redevelopment (Series): East Circular Quay Redevelopment (Series): The Revolving Office Tower Scheme (1991)
  9. East Circular Quay Redevelopment (Series): East Circular Quay 'Ideas Quest' (1992)
  10. East Circular Quay Redevelopment (Series): Mirvac Hotel Scheme - 61 Macquarie Street (1992)

Monday, 6 May 2024

East Circular Quay Redevelopment (Series): Mirvac Hotel Scheme - 61 Macquarie Street (1992)

East Circular Quay Mirvac Project February 11 1992 SMH HD 26 enlarged

East Circular Quay Mirvac Project February 11 1992 SMH HD 26

Source: Chancellor, J. & Cook, D. 1992. "Mirvac keen to go alone on Quay site". The Sydney Morning Herald, February 11: 26. 

After a two-week recess, I present the tenth entry on the redevelopment of East Circular Quay. A fortnight ago, I posted an entry on the 'Ideas Quest' held by Sydney City Council to determine future planning guidelines for Circular Quay. This followed the rejection of Colonial Mutual Limited's (CML) $700 million proposal to redevelop five blocks and consolidate them into a single commercial development.

Mirvac owned 61 Macquarie Street and had been encouraged to unite with AMP (Owners of the Coca-Cola Amatil Building) and CML to redevelop the entire block in a joint project.

Instead, Mirvac proposed their own development for their site in late 1991, but it was not made public until the following year. This would be their first scheme to redevelop the site, which would eventually become a hotel and apartment complex, home to the Pullman Quay Grand Sydney Harbour Hotel.  

The office building occupying the site was to be demolished, and a 22-level, 254-room hotel would be built. The building would have been similar in height to existing buildings on the block, but there were concerns about increased shadowing at Circular Quay in the early morning. 

So why did this plan not proceed? The answer shall be revealed next week

Entries in this series

Monday, 24 April 2023

NEVER BUILT SYDNEY: Anthony Horderns Brickfield Hill Redevelopment (1964)

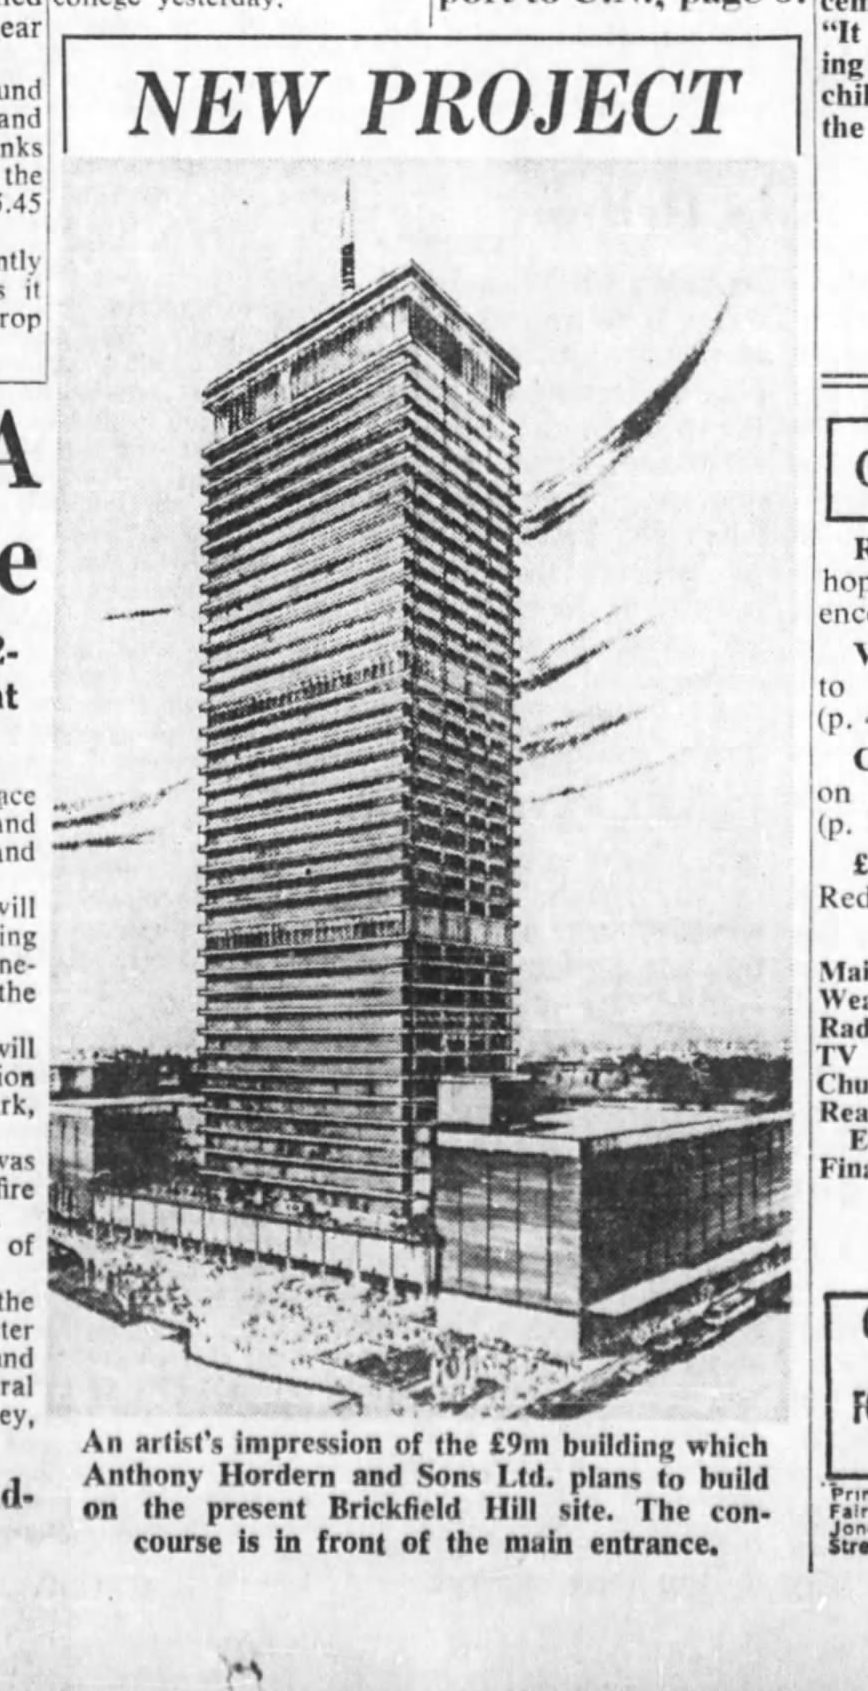
Anthony Horderns Redevelopment October 31 1964 SMH 1 tower render
Above: A render of the proposed 42-level tower as part of the redevelopment of the Anthony Horderns site at Brickfield Hill (World Square).Full Citation Below.


Welcome to a new series of Never Built Sydney focusing on the buildings and developments that were proposed for Sydney but never went ahead or alternate schemes for existing developments.
In 2016, I posted an entry on a mid 1960's proposal from Anthony Hordern & Sons to redevelop their existing store at Brickfield Hill (now World Square). Since then, I found more clippings about the proposed tower and can share more information.

At the time of the original posting, I mentioned that the plans were dated from 1965, when they were unveiled in 1964. 

The redevelopment proposal was conceived in response to the decline in trade at the Brickfield Hill store associated with the increased appeal of suburban shopping malls appearing across the Sydney metropolitan region. The company was operating at a financial loss. 

Anthony Horderns Redevelopment October 31 1964 SMH 1 closeup 
Source: Anon. 1964. "Anthony Hordern Plans a £9m Building on City Site". The Sydney Morning Herald, October 31: 1. 

In addition, there was a push by local and state governments to revive the southern end of the Sydney CBD, and this project was seen as a catalyst for future development in that section of the city. Given concerns about lost trade, increased commercial and residential development within that area would in turn attract more customers. 

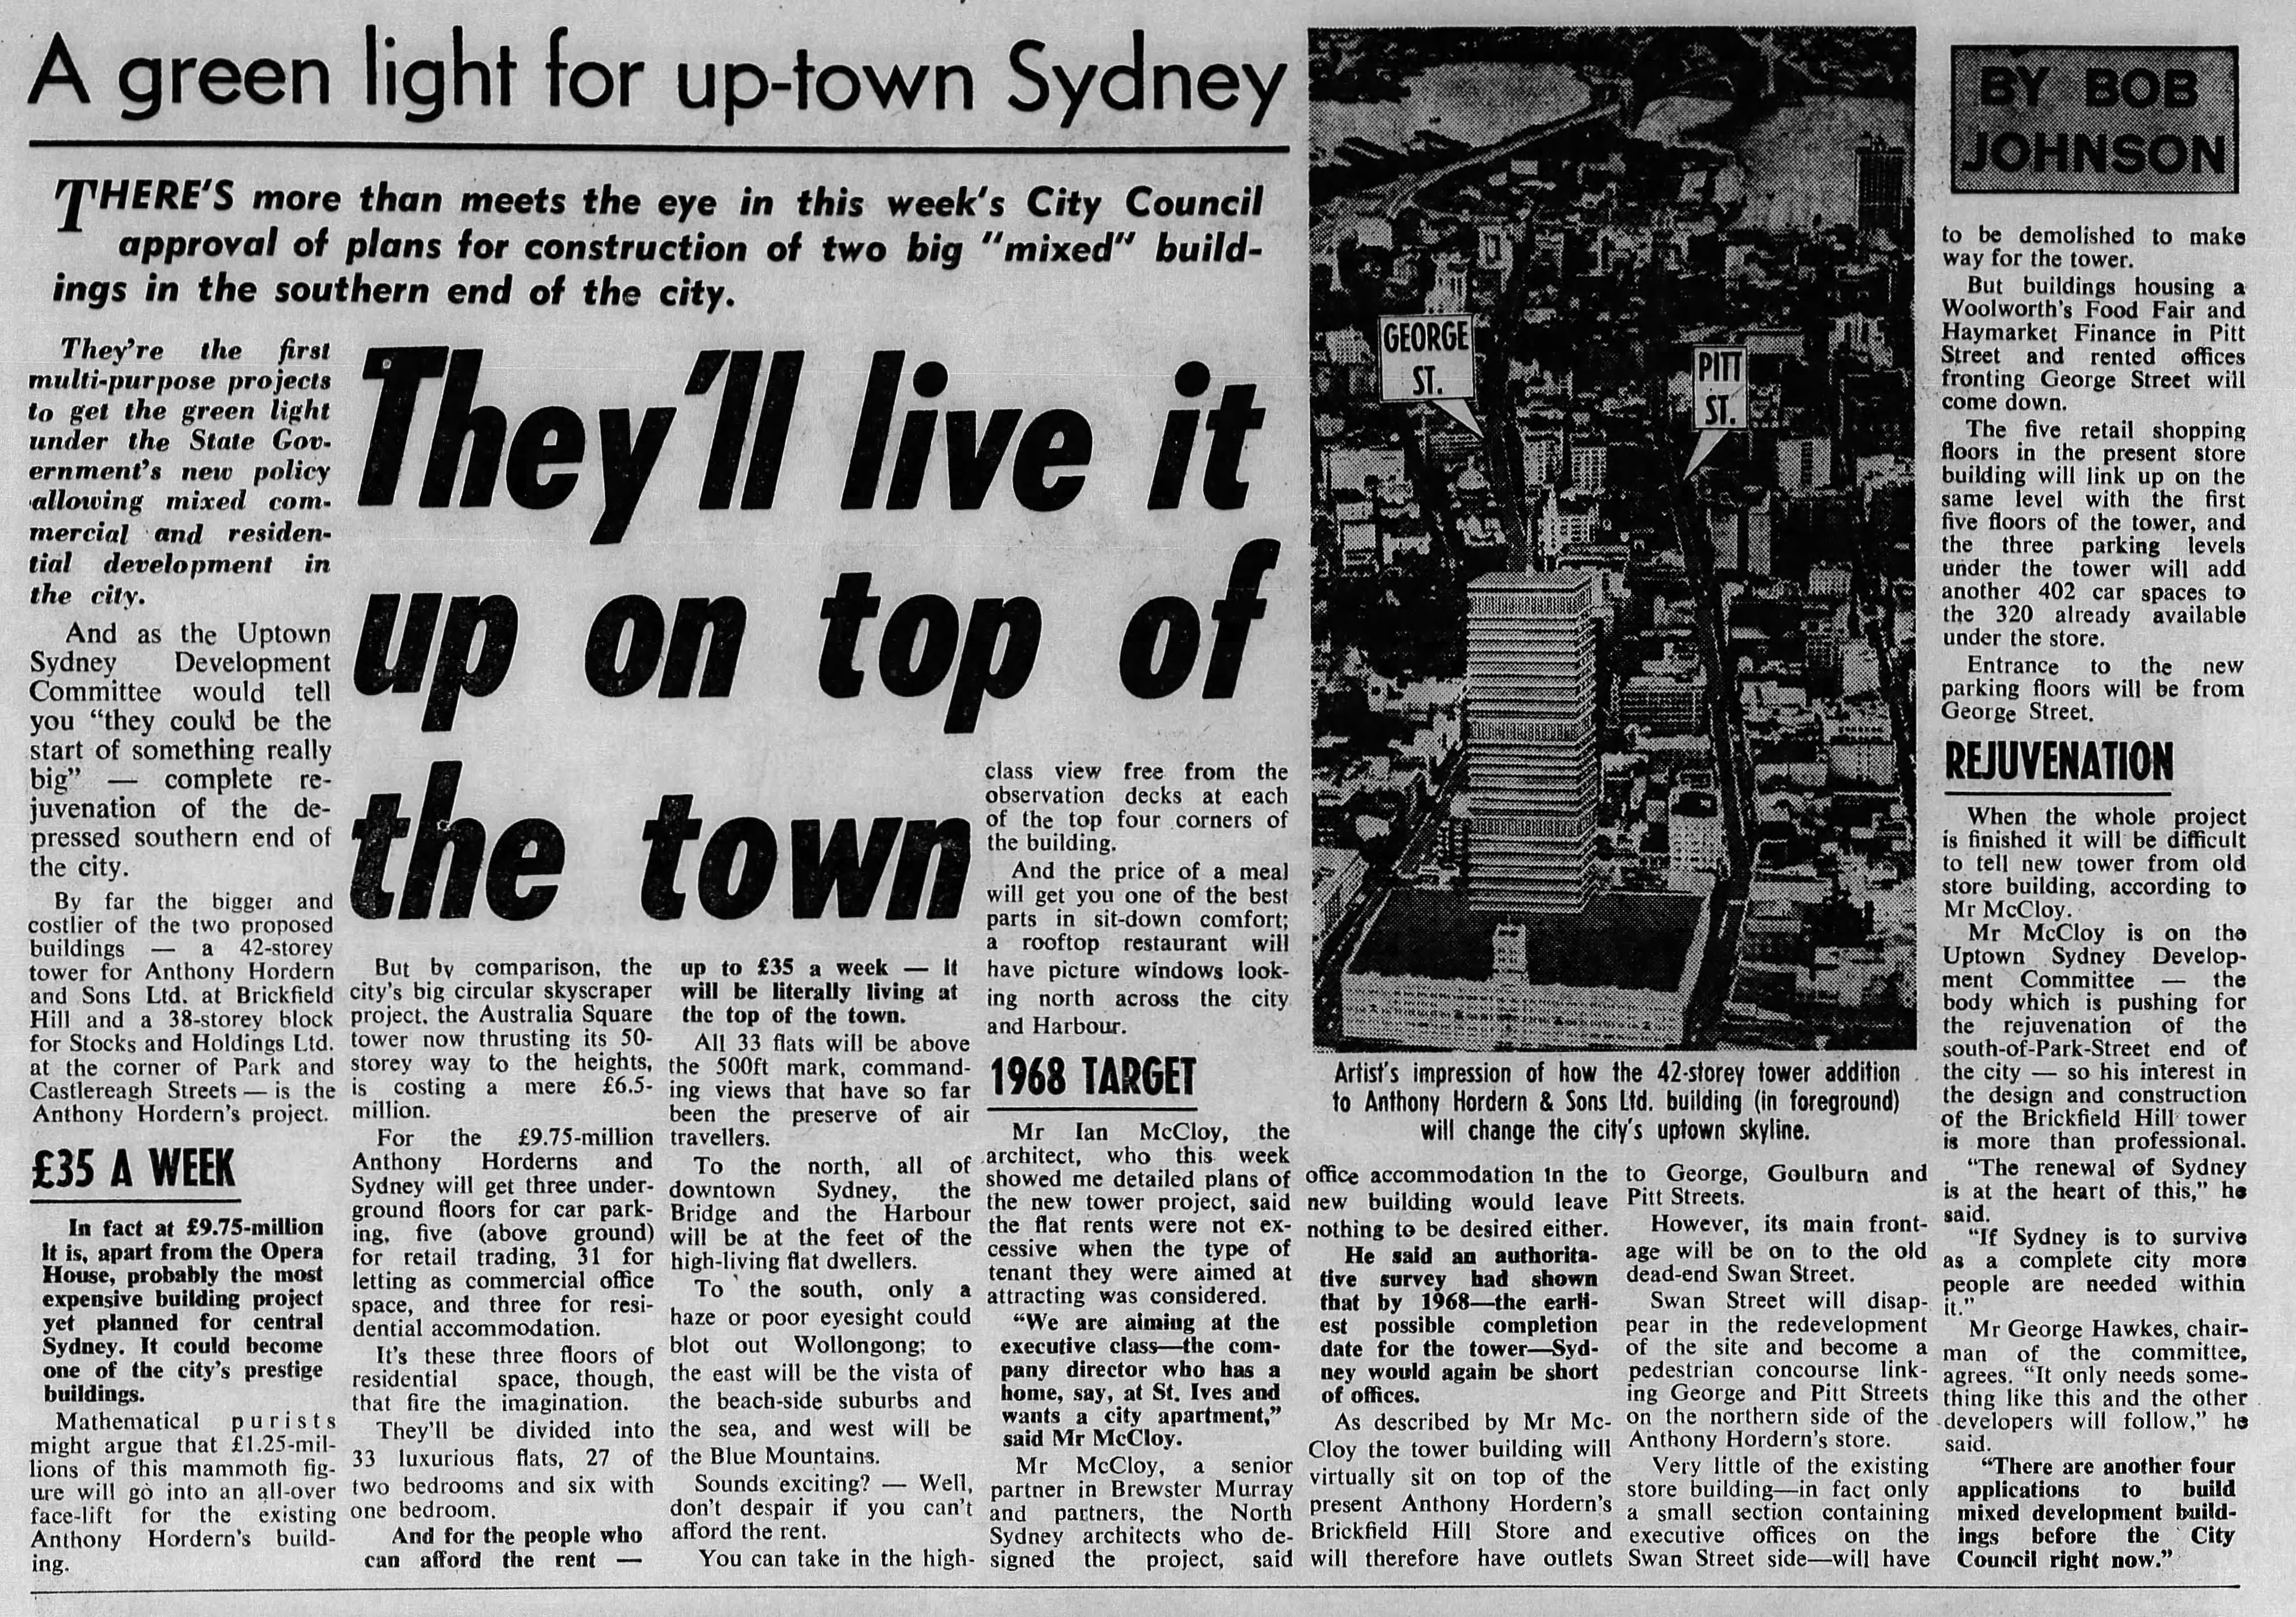
To attract trade, a forty-two-level tower comprising office space and apartments was planned for the rear of the existing building (Liverpool Street side) facing Swan Street. It was projected to rise 527 feet (161 metres) from the George Street end of the tower. Swan Street itself would be redeveloped into a pedestrian "concourse" linking George and Pitt Streets. 

In 1965, it was reported that the tower would be complete by 1968 at the earliest. 

Anthony Horderns Redevelopment September 26 1965 Sun Herald 45 
Source: Johnson, B. 1965. "They'll live it up on top of the town". The Sun Herald, September 26: 45. 

The estimated cost of construction was $20 million. According to the RBA Inflation Calculator this would be equivalent to around $295 million today. 

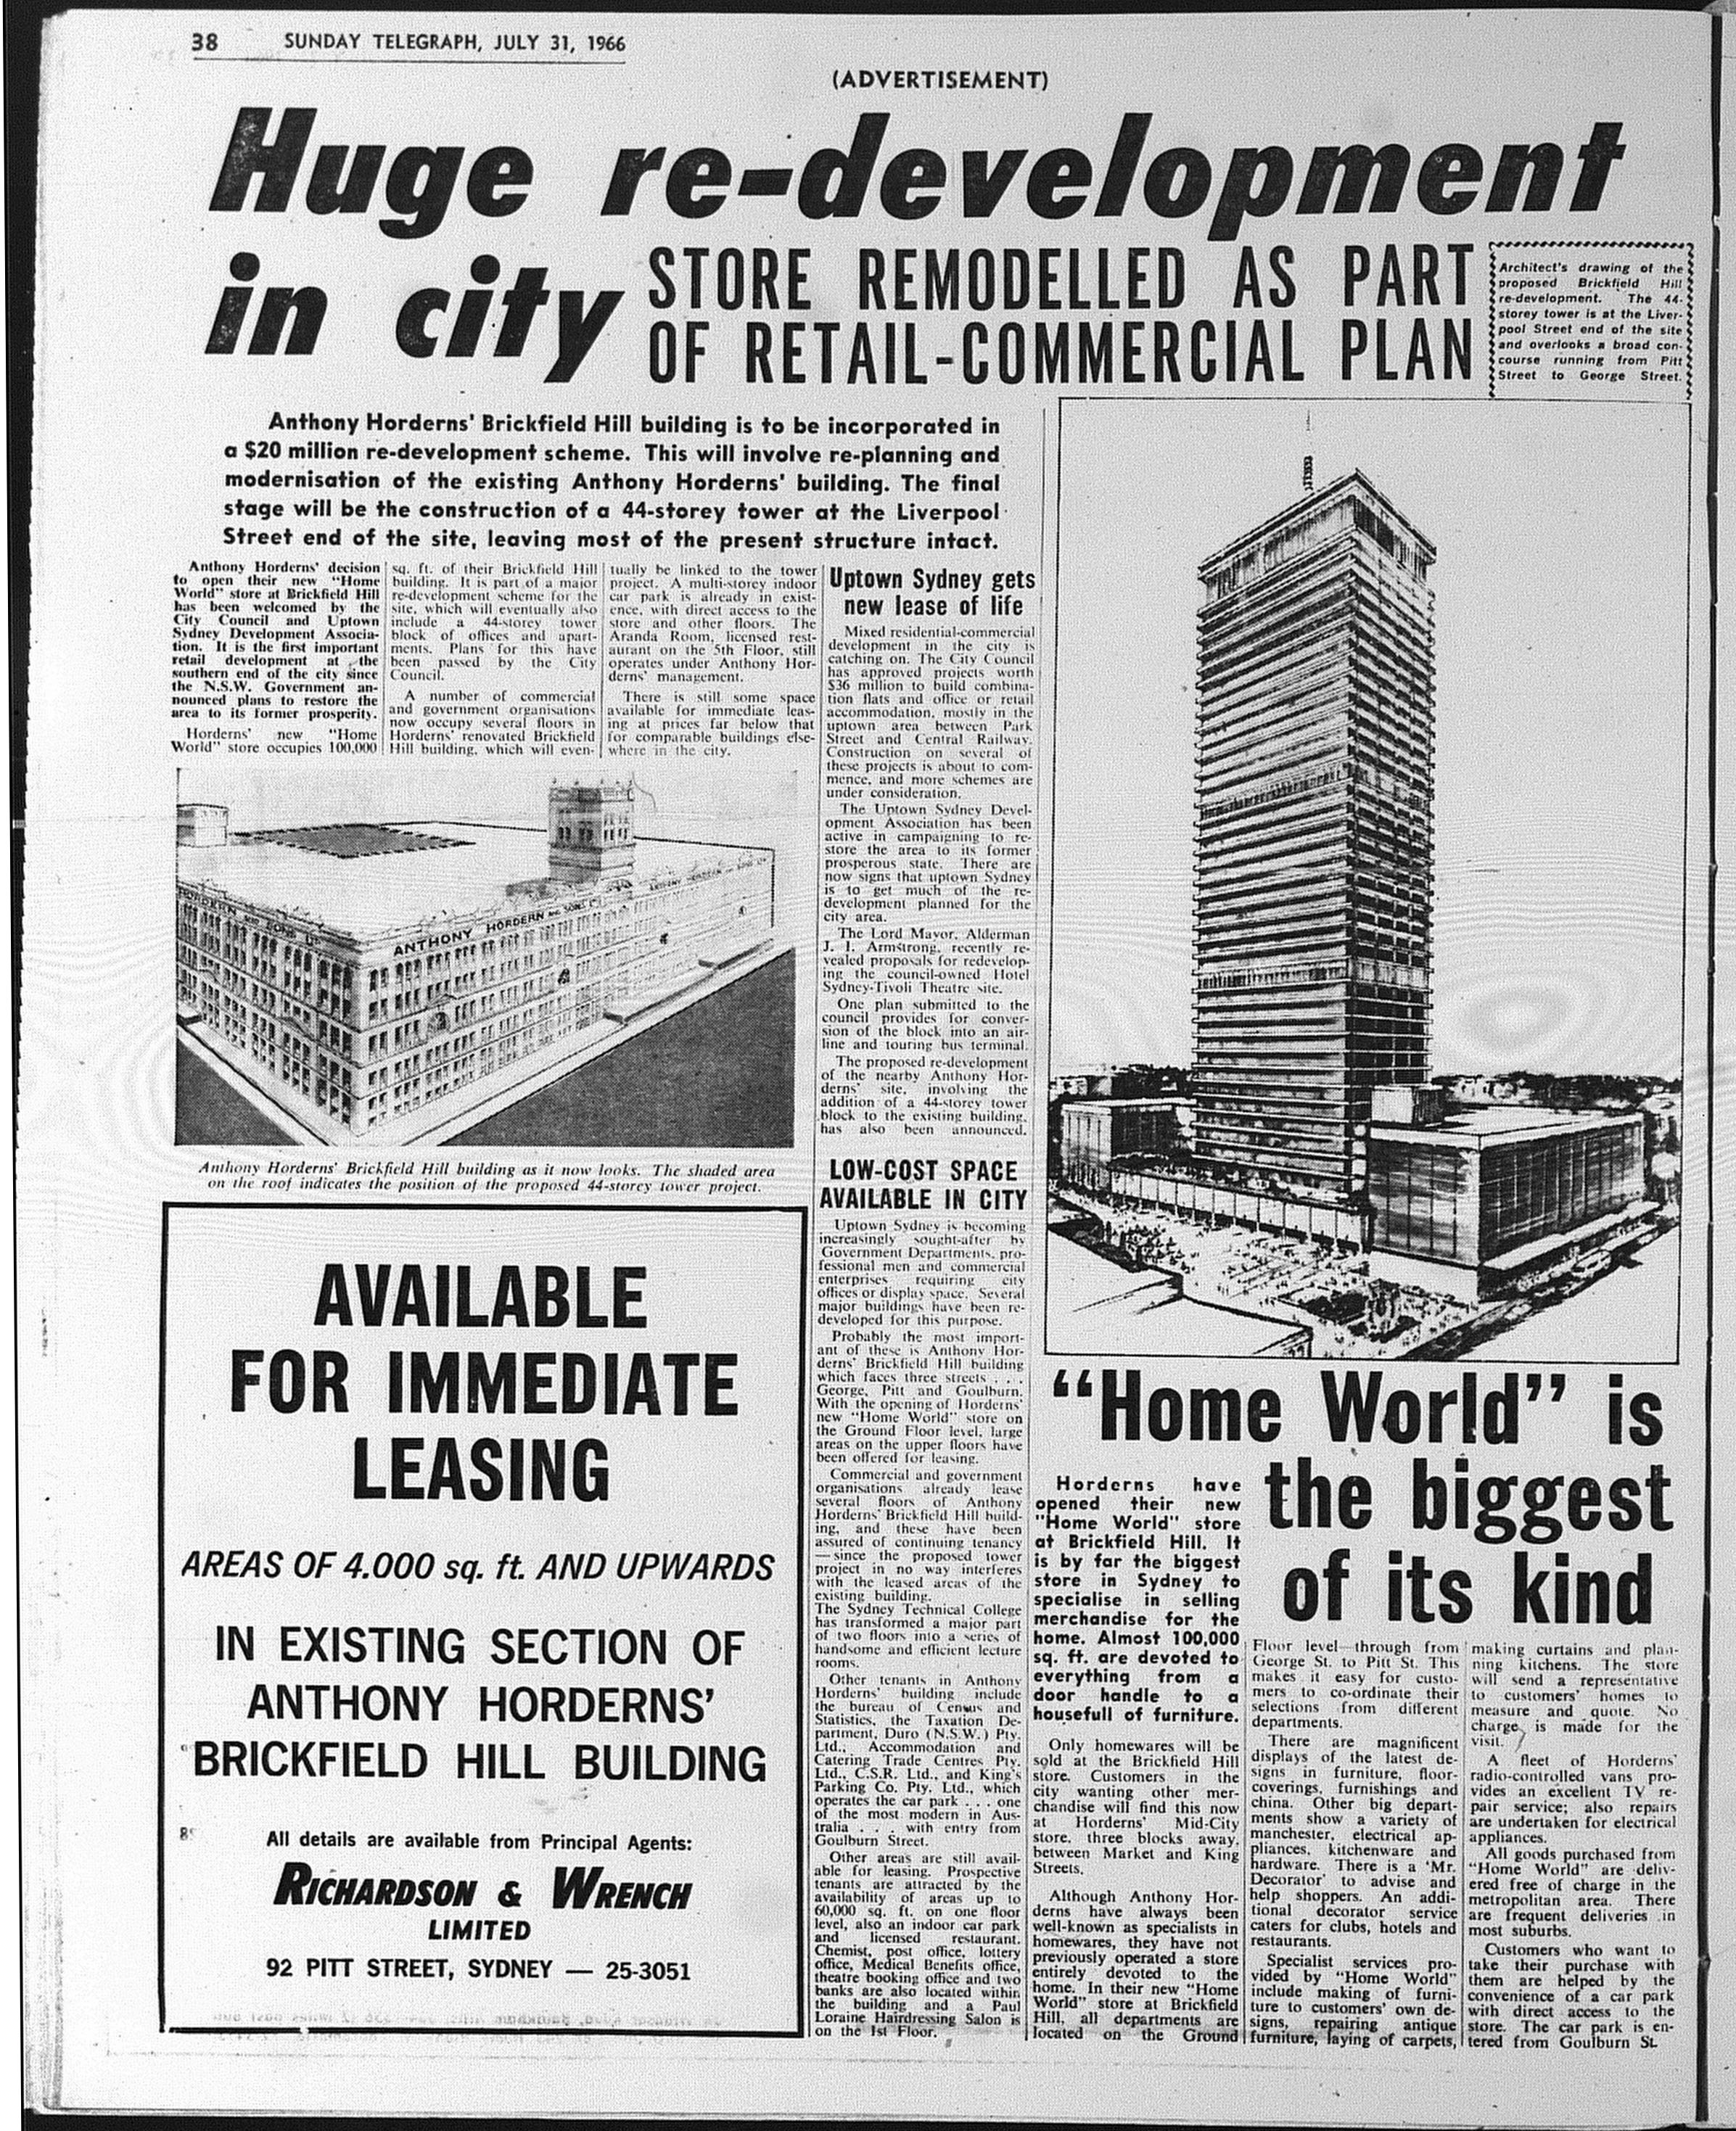
There was an advertising campaign in 1966 to promote the redevelopment, but nothing was mentioned about it after that date. 

This advertisement (below) was published in The Sunday Telegraph on 31 July 1966.

Anthony Horderns redevelopment July  31 1966 sunday telegraph 48

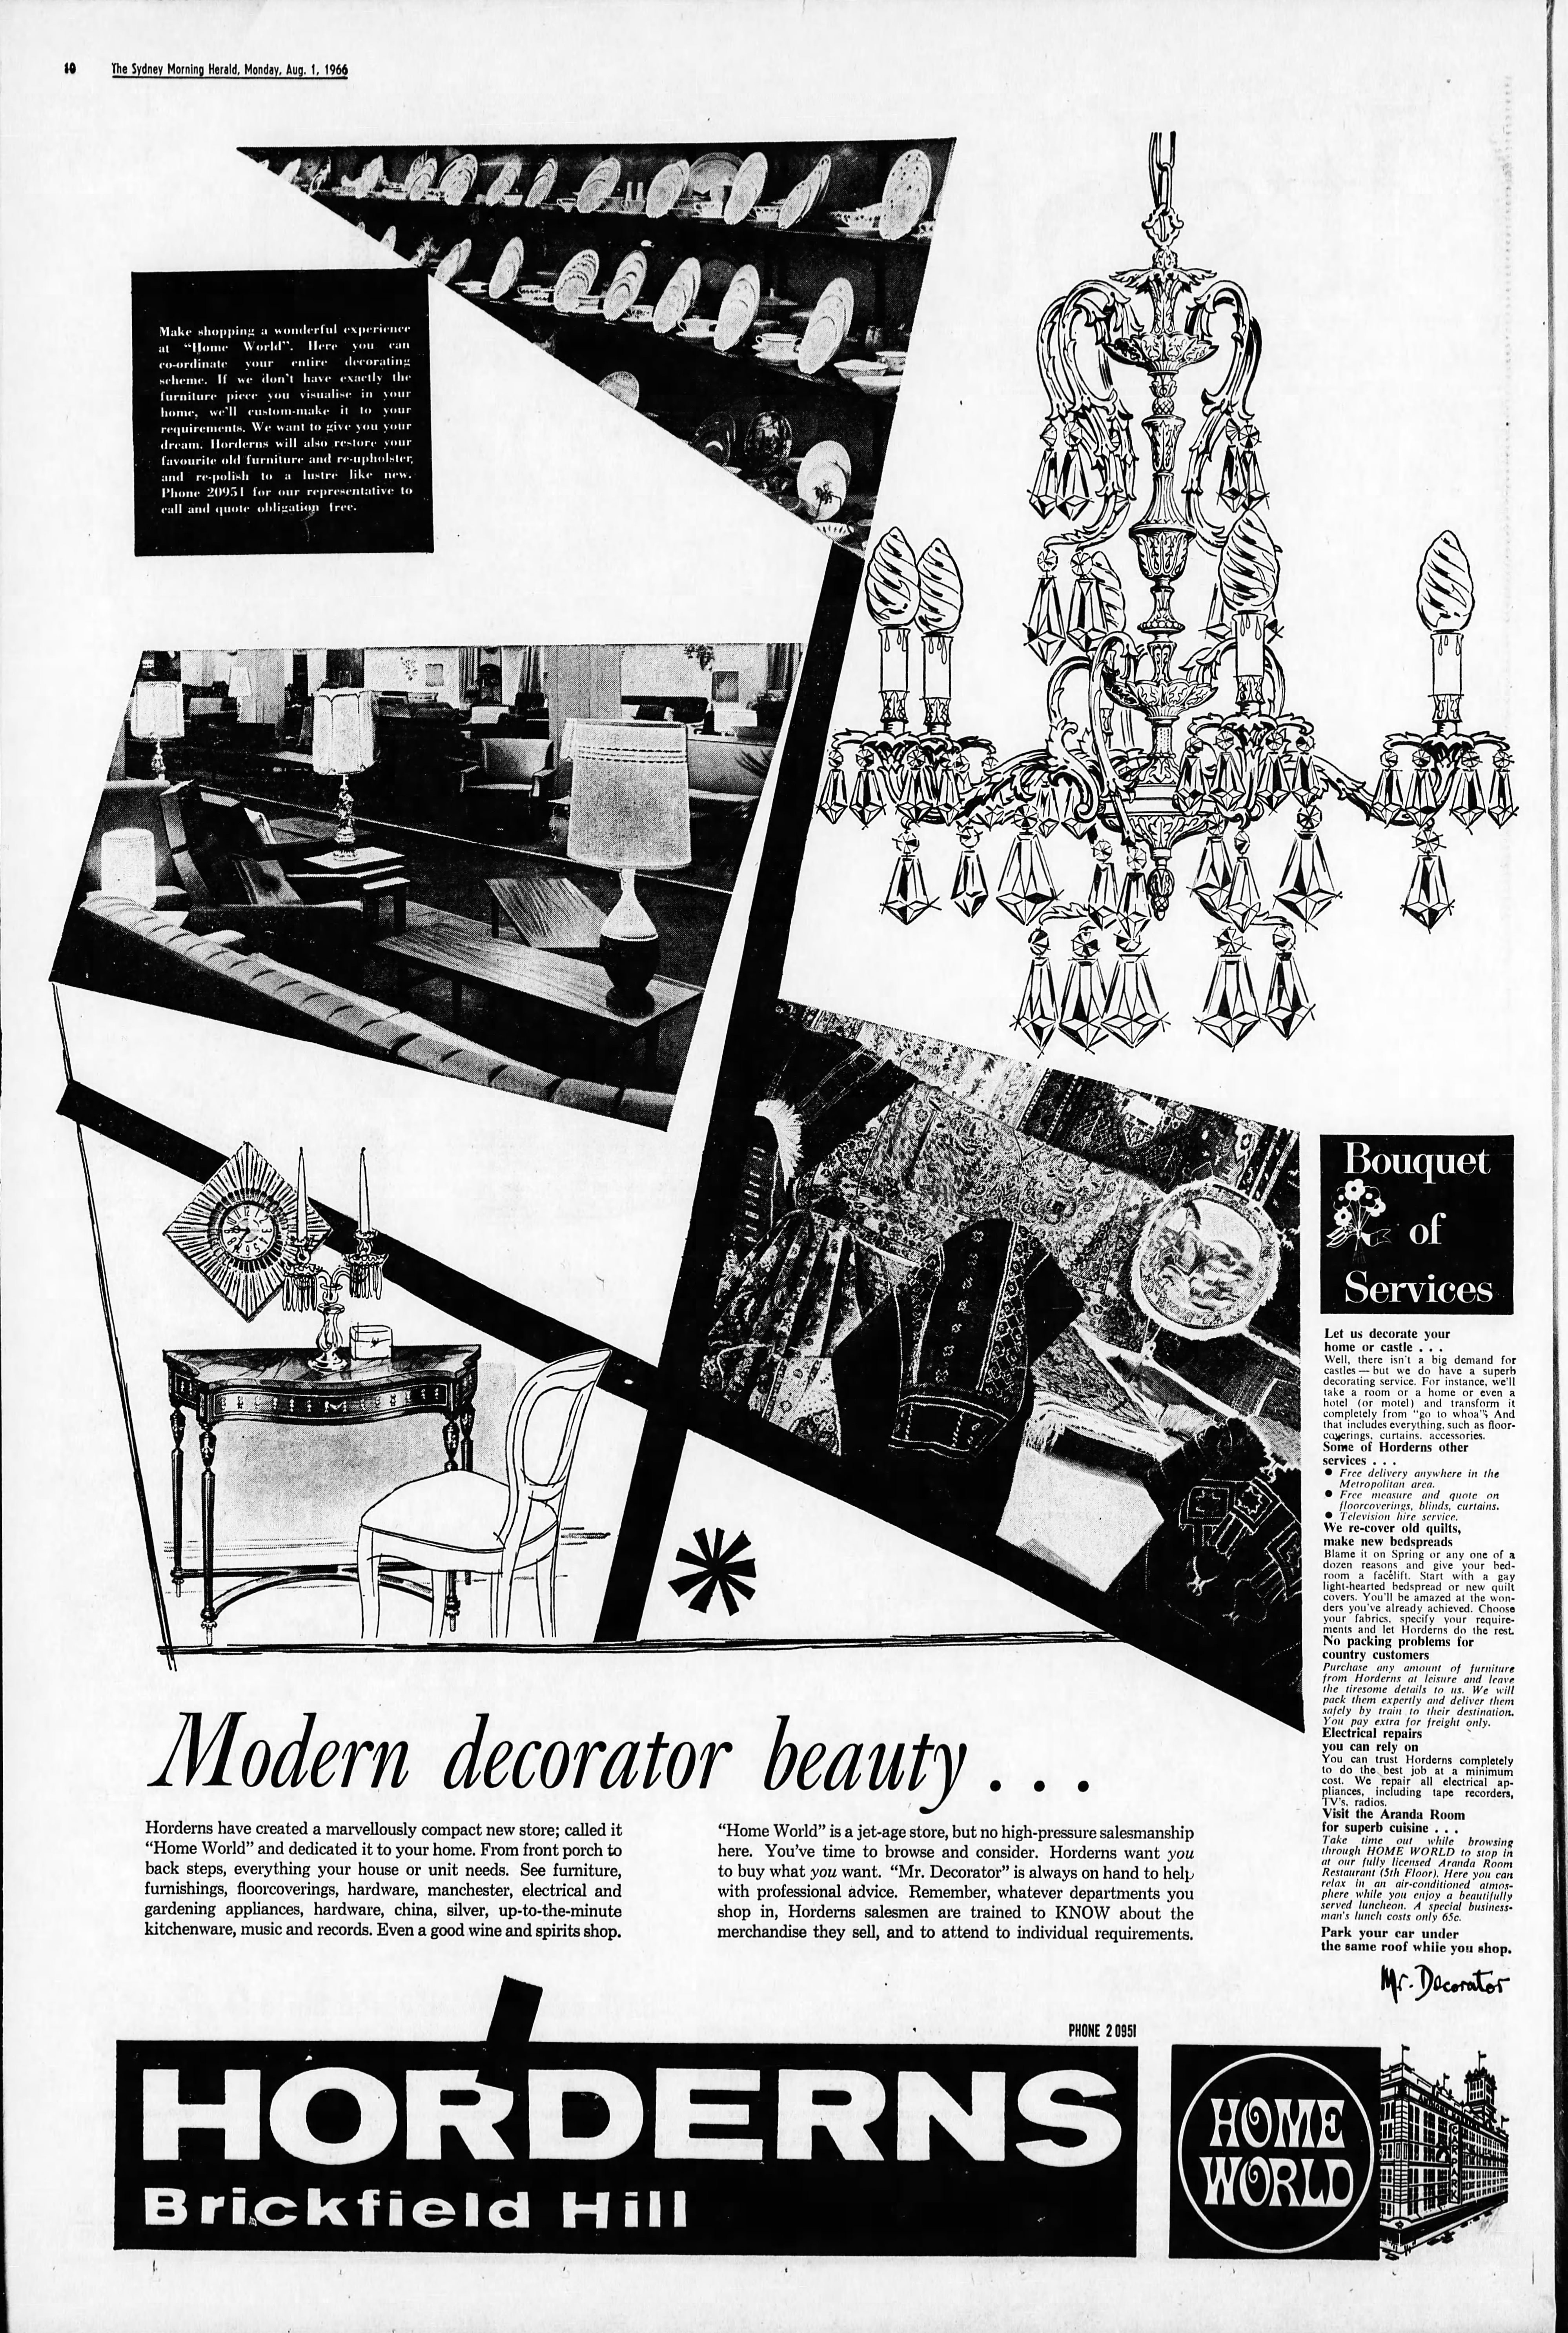
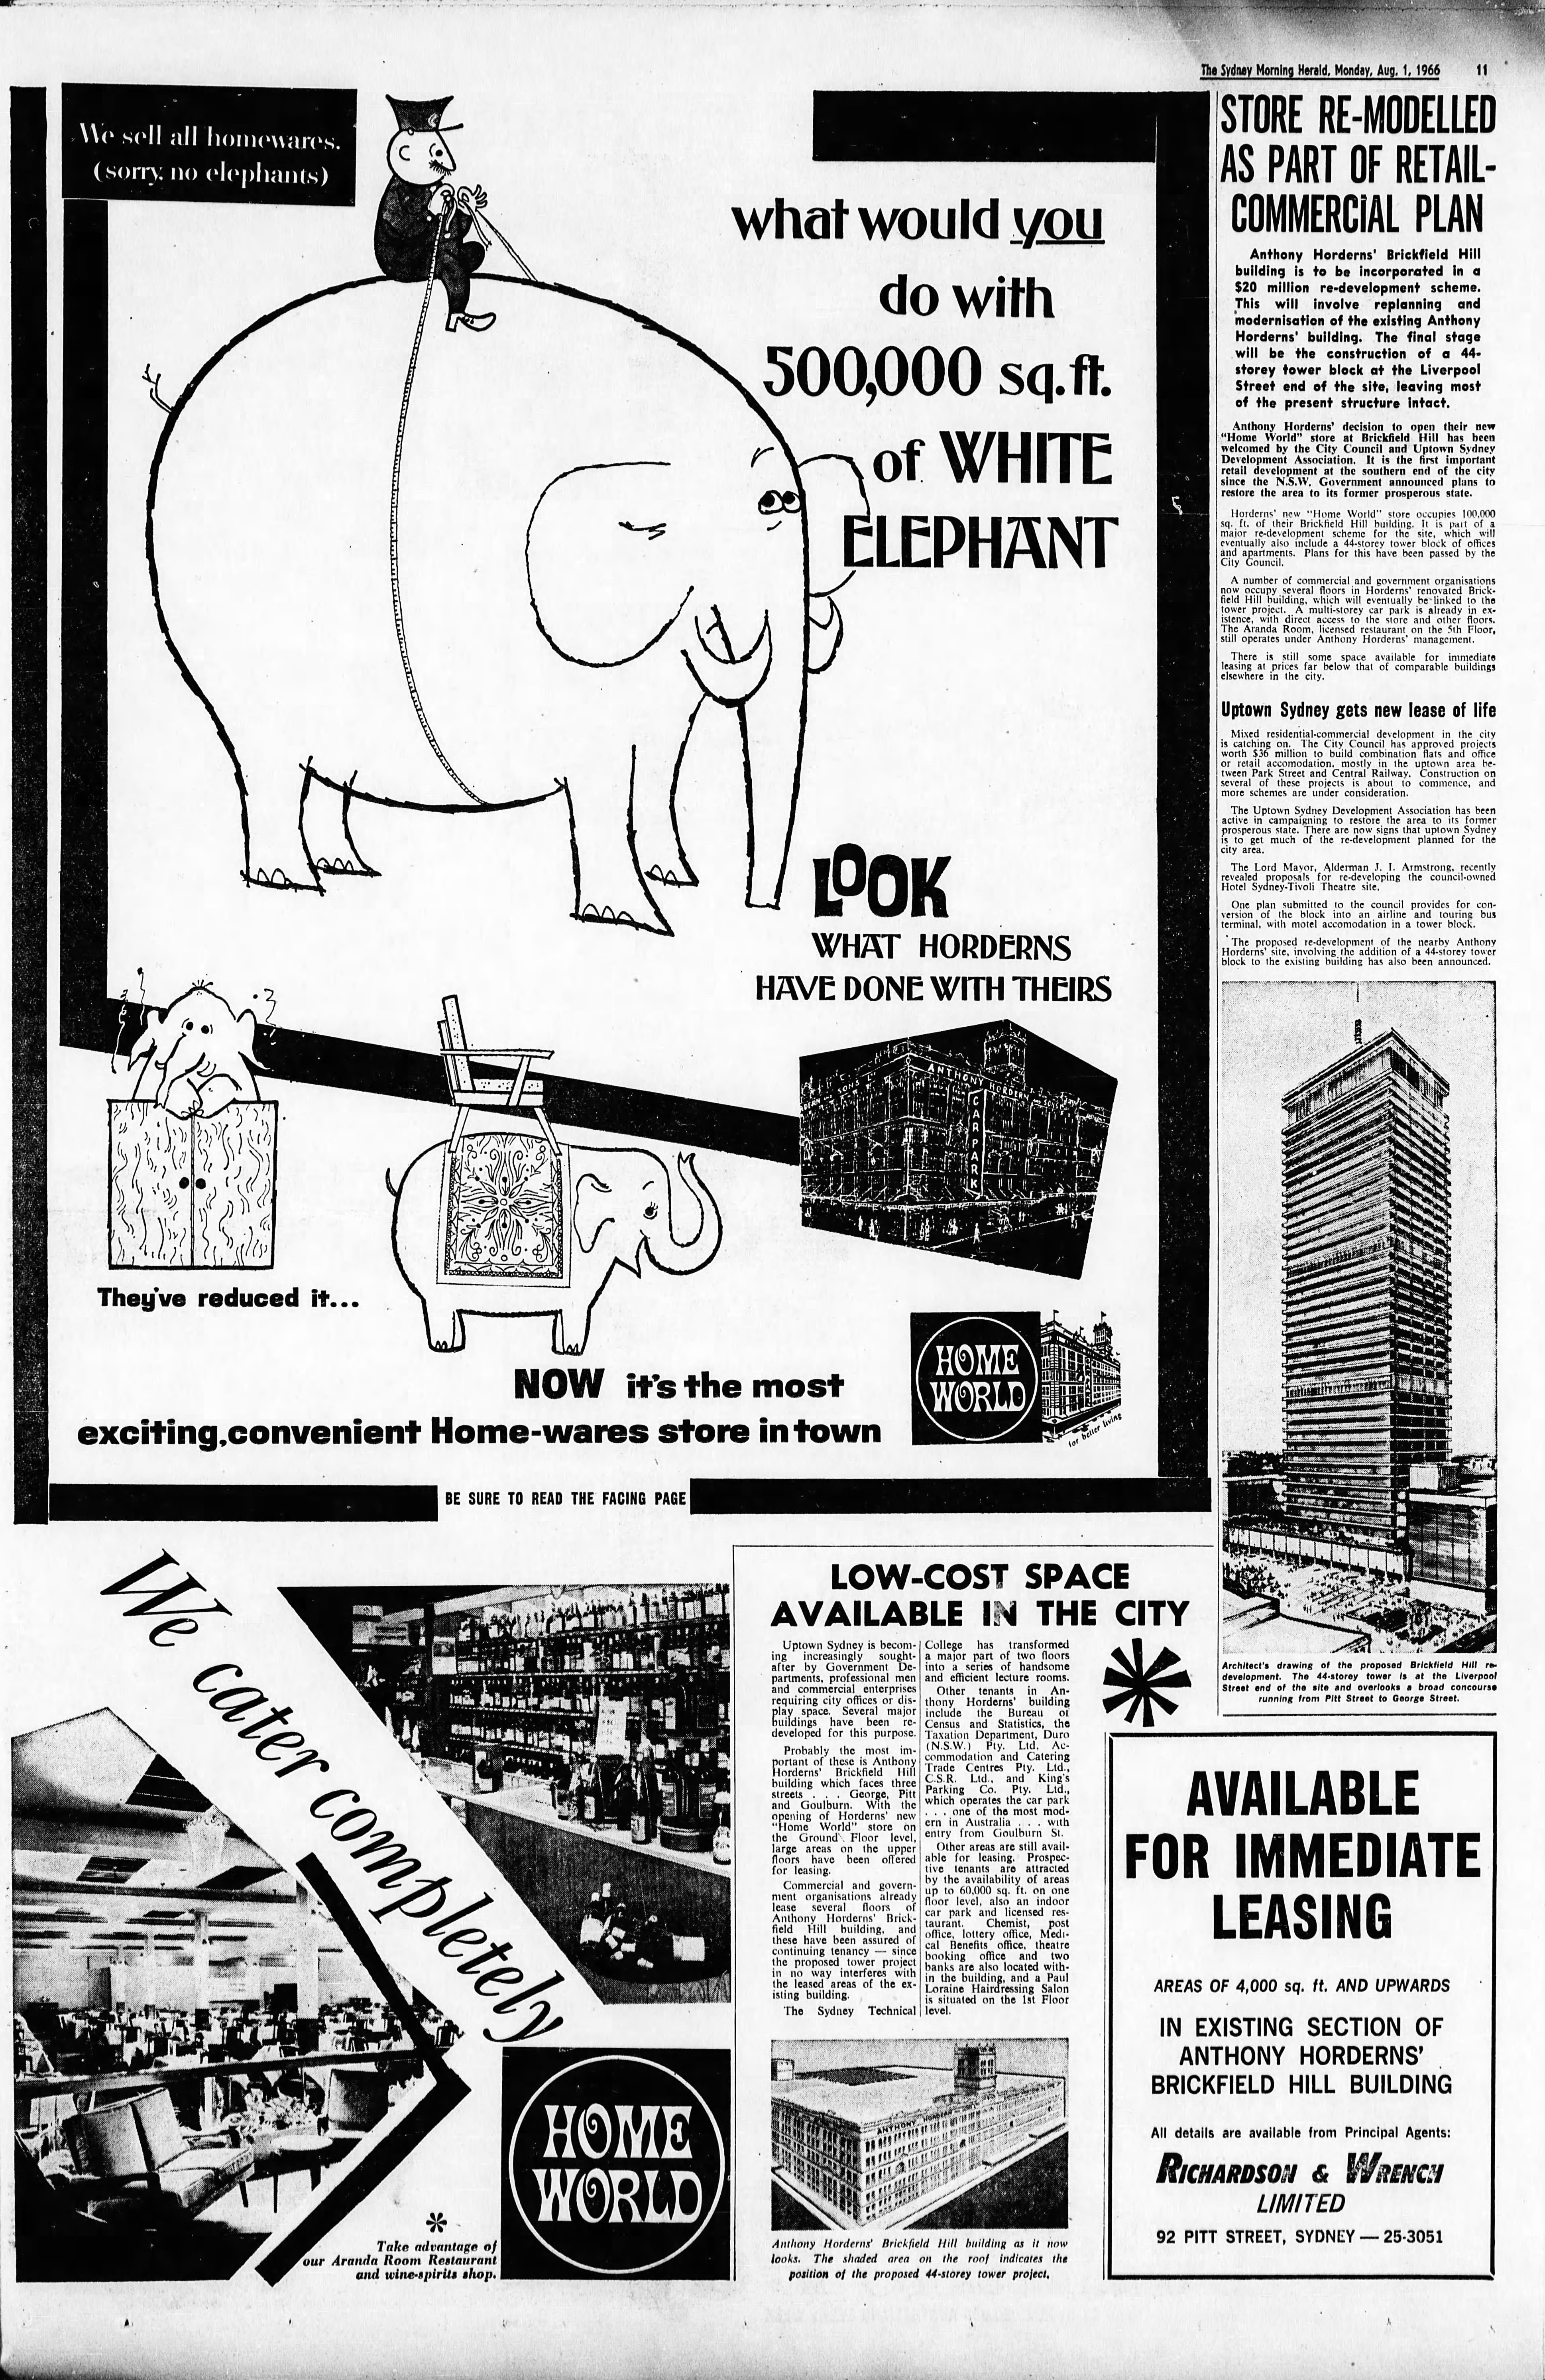
The Sydney Morning Herald published a two-page spread on 1 August 1966. 

Anthony Horderns Advertisement August 1 1966 SMH  (1)

Anthony Horderns Advertisement August 1 1966 SMH  (2) 

Anthony Hordern & Sons continued to struggle. In 1969, the Brickfield Hill site was closed and the company itself was taken over by Waltons Ltd. in 1970 (Click here to view my entry on the end of Anthony Horderns). The takeover did not include the purchase of the site at Brickfield Hill which was sold separately. 

This tower was one of several "Never Builts" for what is now the site of World Square. You may find the following entries of interest. 


Monday, 1 August 2022

VISIONS OF SYDNEY: Proposals for Sydney City Council's Strategic Plan (1970)

In 1971, the City of Sydney Strategic Plan was released by Sydney City Council to guide city development and planning through to the year 2000.

As part of formulating the document, proposals were tendered from around the world with ideas on how to make our great city better.

The Daily Mirror published the feature article below summarising the proposals from 1970. For some of those proposals, I have separate clippings which could be explored further in a future entry such as the Woolloomooloo redevelopment scheme.

It envisioned a future Sydney with George Street and William Street being turned into boulevards, a Civic Centre in the southern part of the Sydney CBD along with the proposed redevelopment schemes for Circular Quay (i.e. Gateway Plaza site), The Rocks and Woolloomooloo.

Also there is mention of the closure of Martin Place at the George Street end, which was trialled in 1970 before being made permanent in 1971, and led to the closure of the entire street by the end of the decade.

Sydney Redevelopment Schemes March 16 1970 daily mirror 4-5

Source: Anon. 1970. "Sydney in the 21st Century". The Daily Mirror, March 18: 4-5.

Monday, 16 May 2022

NEVER BUILT SYDNEY: Commonwealth Bank Tower, Martin Place (1989)

CBA Martin Place Tower May 17 1989 AFR page unknown enlarged
Above: A rendering of the proposed Commonwealth Bank Tower from 1989. Full citation below

In 1989, the Commonwealth Bank unveiled plans to build a major tower above it's former Pitt Street head office.

The proposed tower rose 39 levels but was set back from Martin Place. The tower would have risen where the current 5 Martin Place tower rises. It was anticipated that the tower with around 43 000sq/m of office space would be completed by 1993. The recession of the early 1990's put an end to plans. The non-heritage section of the building at its eastern end would have been demolished.

CBA Martin Place Tower May 17 1989 AFR page unknown


Source. Harley, R. 1989. "Commonwealth Bank plans major upgrading in Sydney". The Australian Financial Review, May 17: page unknown. 

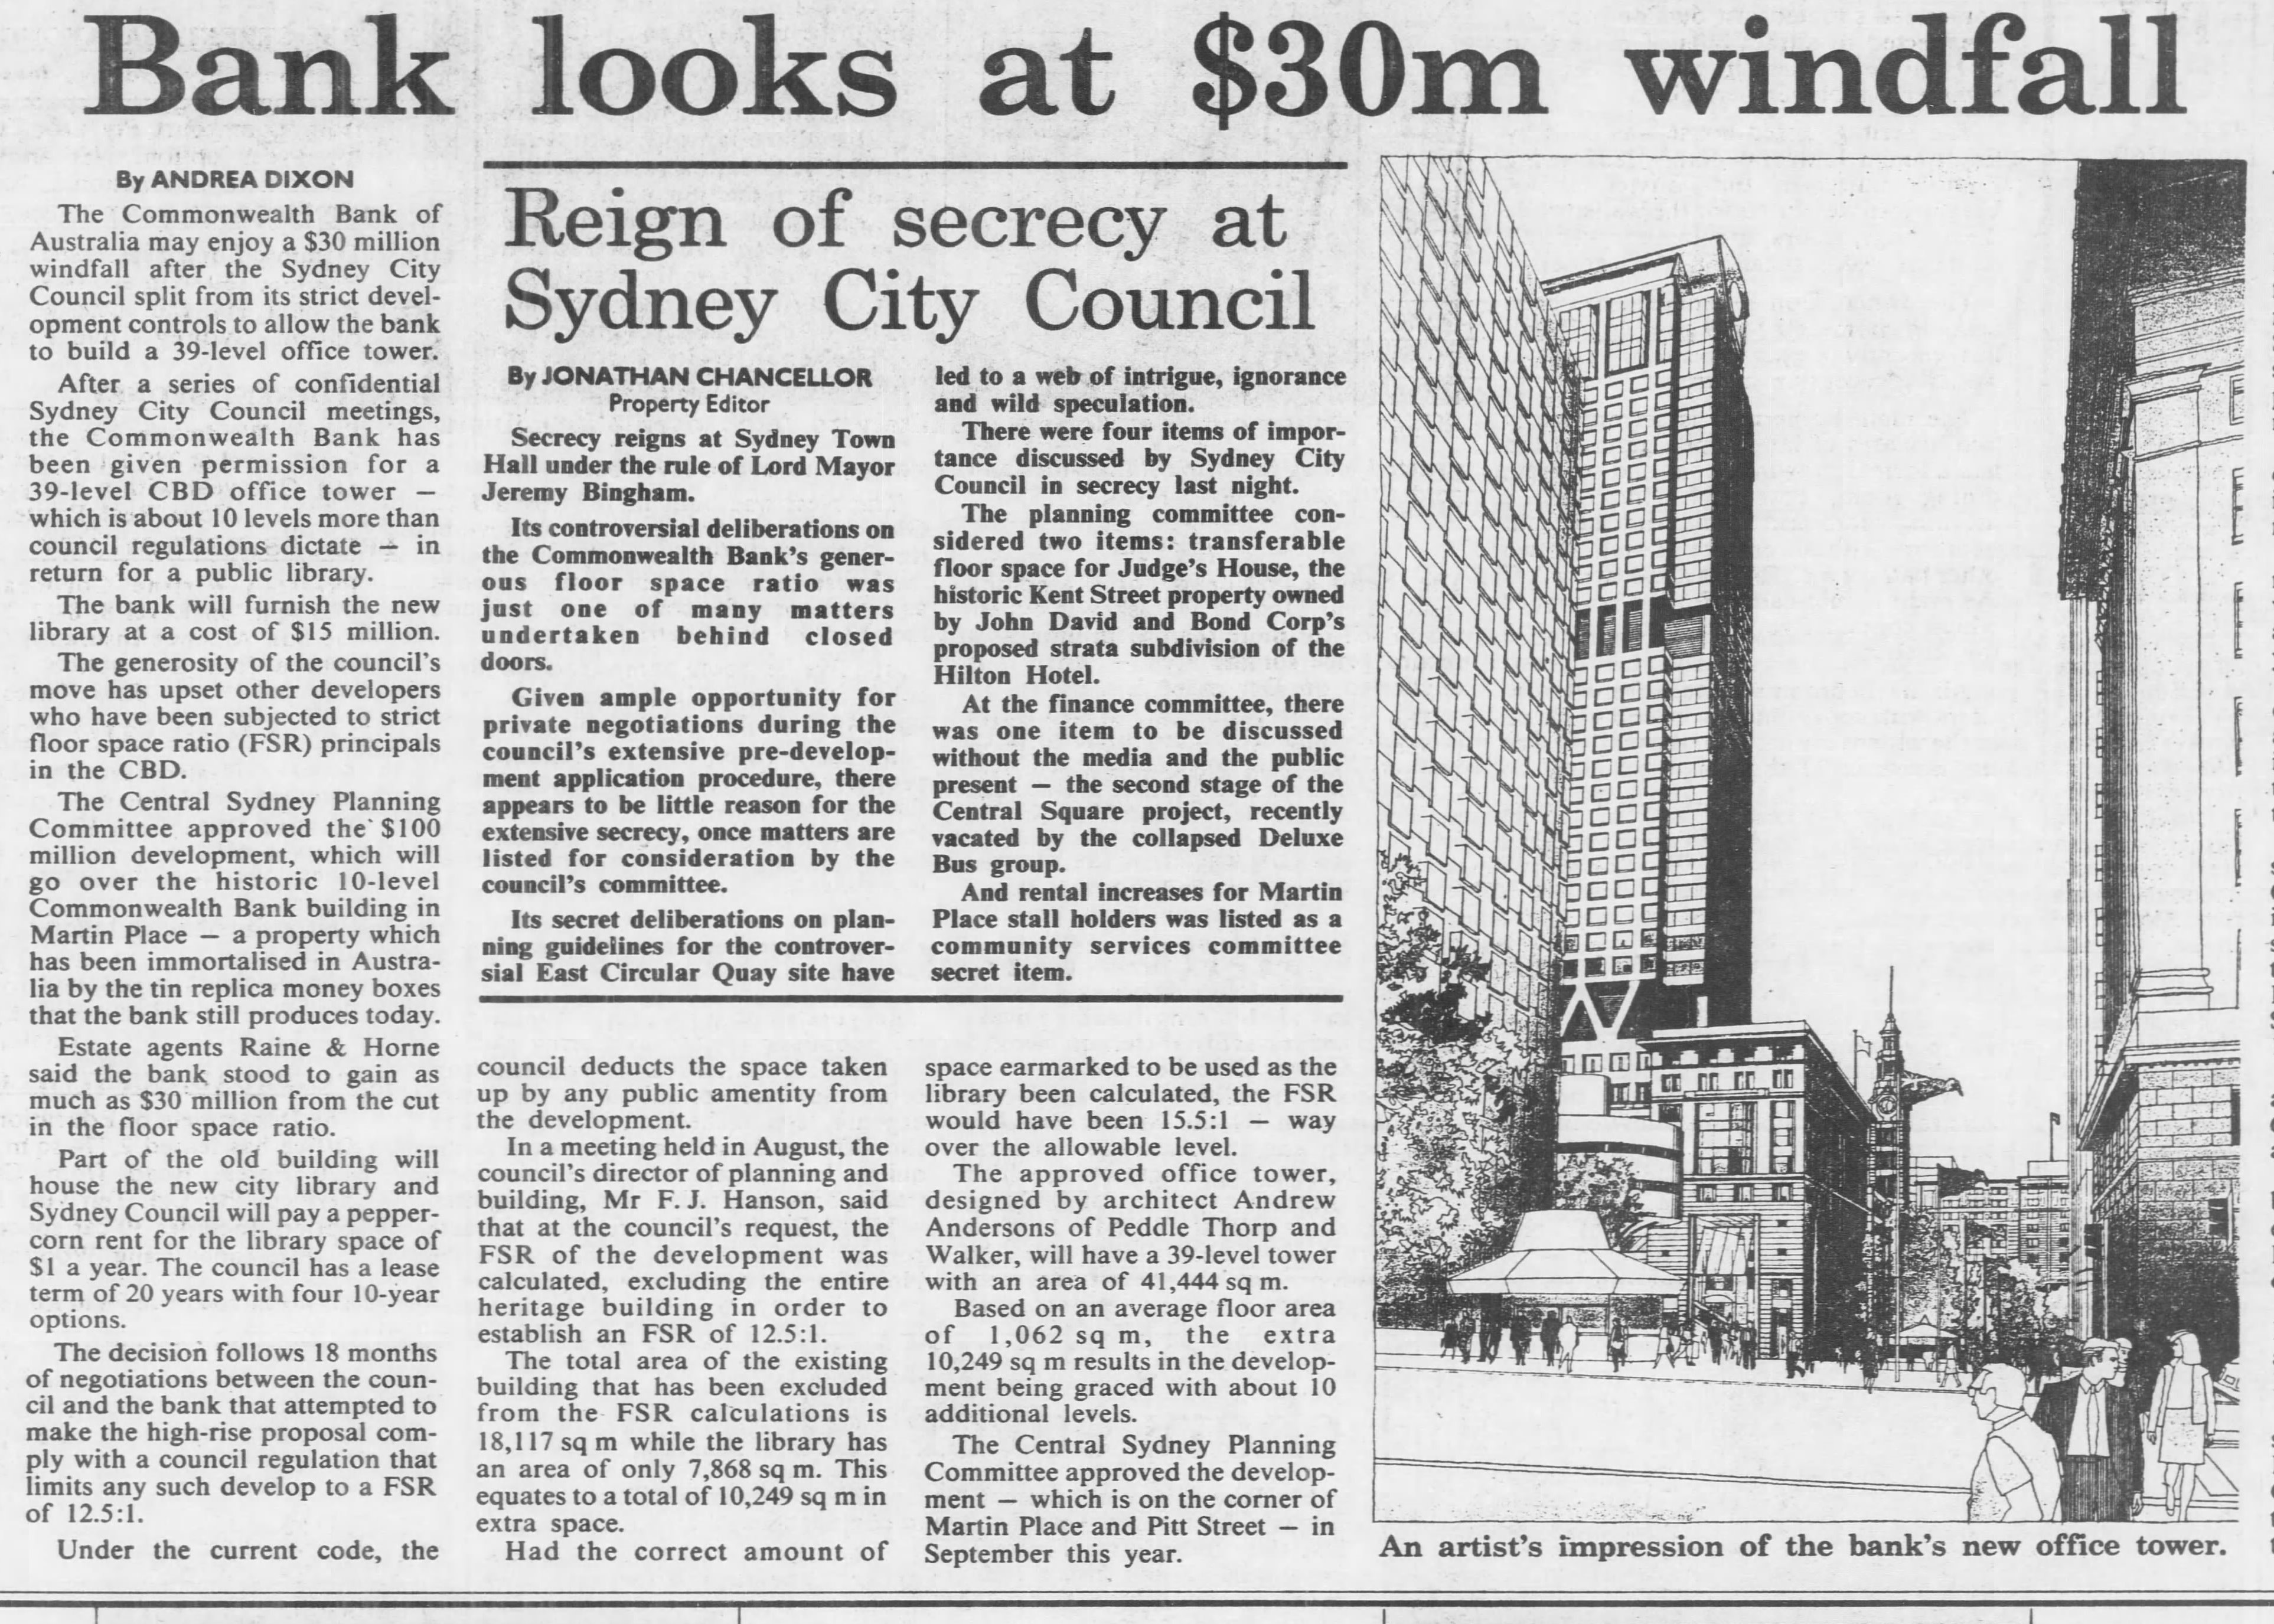
The site was zoned only to permit a 29 level tower, yet council approved the extra levels on the condition that it would fund the construction of a new public library for Sydney City Council. The library also had to be fully furnished. Approval was formally given in September 1990. 

CBA Martin Place Tower November 6 1990 SMH 28

Source: Dixon, A. 1990. "Bank looks at $30m windfall". The Sydney Morning Herald, November 6: 28. 

Below is a photo I took in 2002 of a scale model of the tower as featured in the City of Sydney model. Thank you to Richard Braddish of Sydney City Council who was able to show the model to me. 


A decade later (2013), I managed to get better photos of the model. Again this was organised by Richard Braddish (Sydney City Council).


This gives an idea of how it would have looked on our city skyline as viewed from the west.


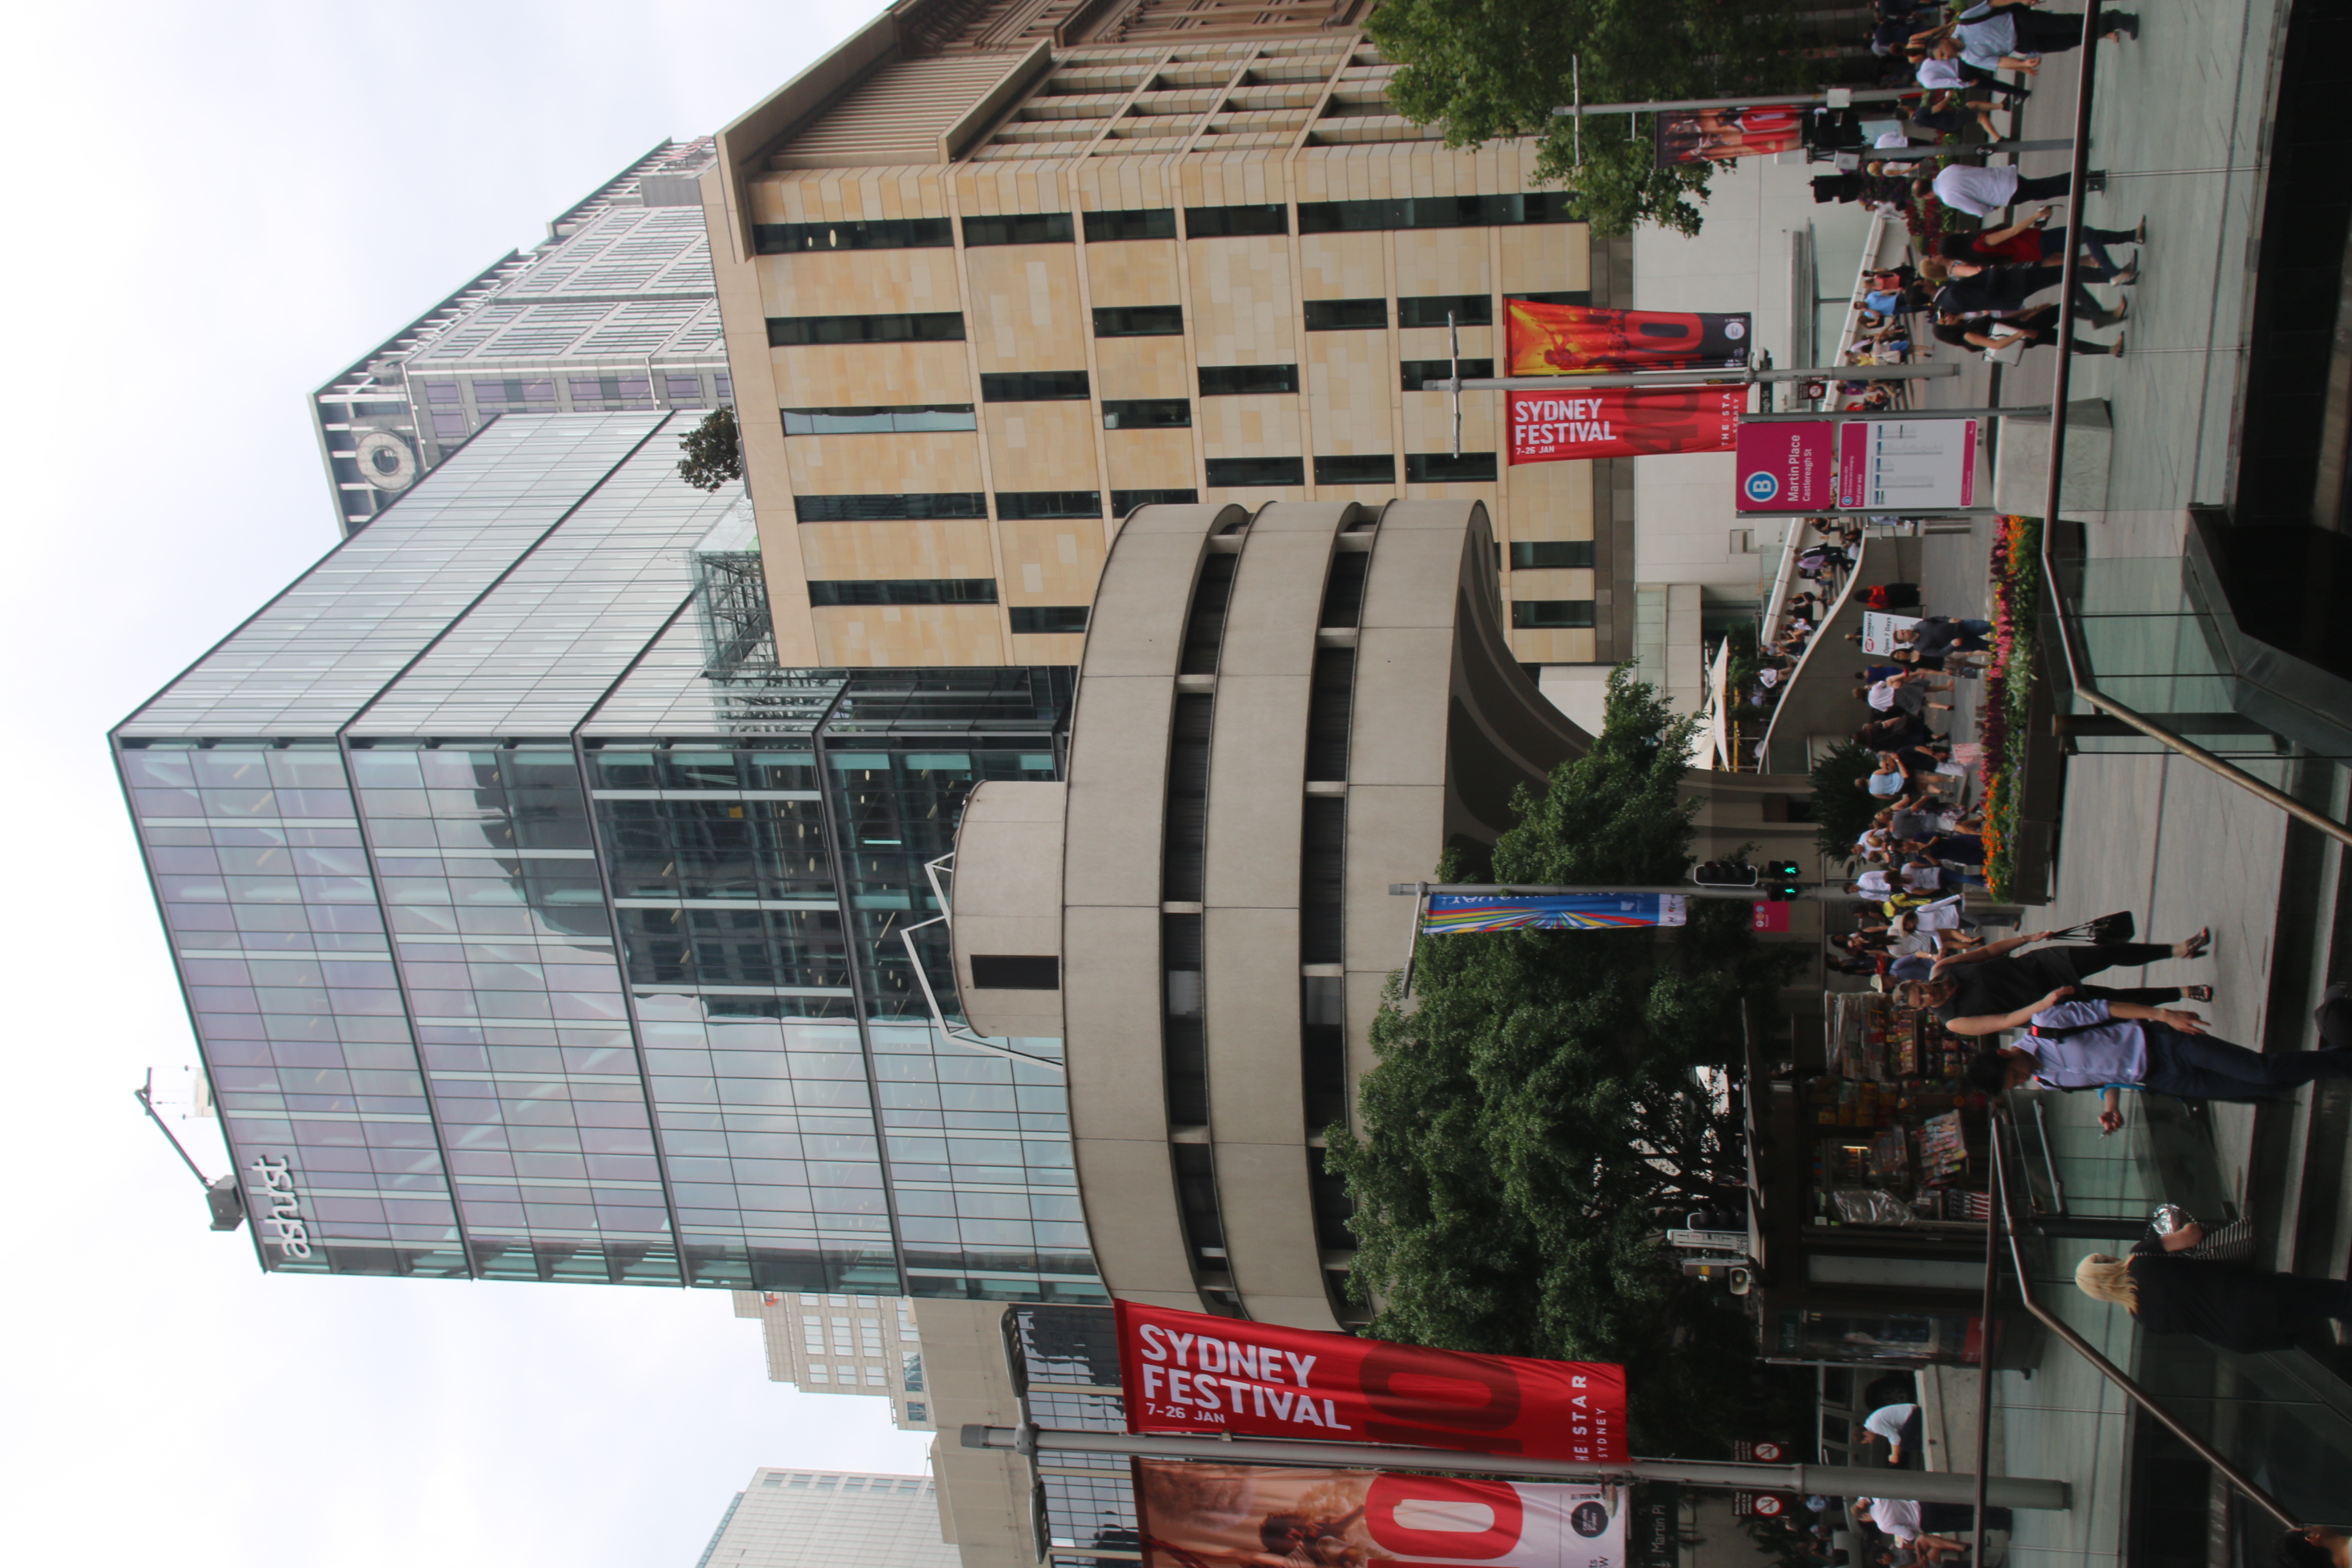
In 2015, a twenty level building was built as part of a redevelopment of the entire building (including the moneybox building). 

IMG_2201 (5)
Photo taken by the author (2016).