


Below is a 1985 newspaper advertisement from Long Homes. Display Homes could be inspected at Edensor Park (Fairfield), Macquarie Fields, St Andrews and Kingswood.


The Brooklyn Hotel on the northwest corner of the intersection of Grosvenor, George and Bridge Streets was built in 1912 and was heritage-listed in 1980. The hotel also incorporates the Johnson Corner Buildings.
In the 1980s, the Grosvenor Place development was approved. One condition of its development was that the Brooklyn Hotel, along with the neighbouring Royal Australian Naval House and Federation Hotel, be preserved and incorporated into the development, which included the 44-level/180-metre Grosvenor Place tower.
On September 8 1985, fire swept through the building.
Source: Anon. 1985. "Arson probe at historic sites". The Daily Telegraph: September 9: 3.
Architect Harry Seidler and developers Kern Corporation submitted plans to demolish the buildings, citing fire damage and questions over its structural integrity. While this was withdrawn, the Minister for Planning and Environment Bob Carr, had to remind them that the restoration of the building was a condition of the approval of the Grosvenor Place development
Source: Glascott, J. 1985. "Seidler halts demolition on Grosvenor site". The Sydney Morning Herald, September 19: 5.
In 1987, a second attempt to demolish the building was proposed for a public square. Carr had to remind them again that demolition was not permitted, and the Sydney Cove Redevelopment Authority also ruled that demolition was not allowed. That attempt failed.
Source: Hawkes, H. 1987. "Row over historic buildings". The Daily Mirror, February 16: 17.
The following year, it was announced that the buildings would be formally restored at a cost of $10 million. This was undertaken in 1989.
Source: Bita, N. 1988. "$10m rescue for historic city buildings". The Daily Telegraph, September 15: page unknown.
It was planned that the towers would rise above the railway line and enable both sides of the Chatswood Central Business District to be connected.
Source: North, N. 1985. "Chatswood Connections will be a place for people". The Northern Herald, December 12: 14.
Two office towers containing a combined 105 000 sq/m of space was proposed along with a hotel, retail space, landscaped plaza, convention centre and cinemas. The tall building heights would enable for maximum utilisation of the site for public use.
Revised plans were released in 1989.
Between 2002 and 2013, Mirvac developed the vacant sites, including four towers and one medium density building.
On the Railway Street side, three major apartment towers were built. A common area was built over the railway line for the residents of the buildings on either side.
Altura (2003) - 25 stories/75 metres
Epica (2005) - 33 Stories/96 metres
Era (2013) - 43 stories/135 metres
On the Eastern side of the Railway line, Cambridge 24 stories/85 metres (2007) was built along with B2M in Cambridge Lane.
| Above: Cambridge Tower. |
| Above: B2M |
A pedestrian walkway was built to link both sides of the railway line which goes under the North Shore railway line. Public spaces were also provided. A small landscaped park is located between Era & Epica in Railway Street and a small plaza is located at the Corner of Cambridge Lane & Help Street.
| Above: Railway Street Park. |
| Above: Public Plaza at the Corner of Cambridge Lane & Help Street. |
This was a lost opportunity for Chatswood as the proposal would have been a destination in itself but also could have possibly attracted a major firm (especially today) in terms of leasing office space within the towers. It was a project that would have truely connected both sides of the suburb. The redevelopment of Chatswood Interchange in the 2010's has helped with linking both sides of the suburb but would not make the impact that could have possibly had occurred.
Skyscraper Data featured in this entry was sourced from Emporis. Photos were taken by the Author in 2021.
In 1985, NSW Environment Minister (and future Premier) Bob Carr announced that the Anthony Horderns Building would be demolished, but the Mark Foys building would be protected.
The argument was that the building had become "derelict", was built with "sub standard materials" and "poor workmanship". Given its uses over the years (even as a carpark in its later years), the reasoning behind its demolition has to be questioned.
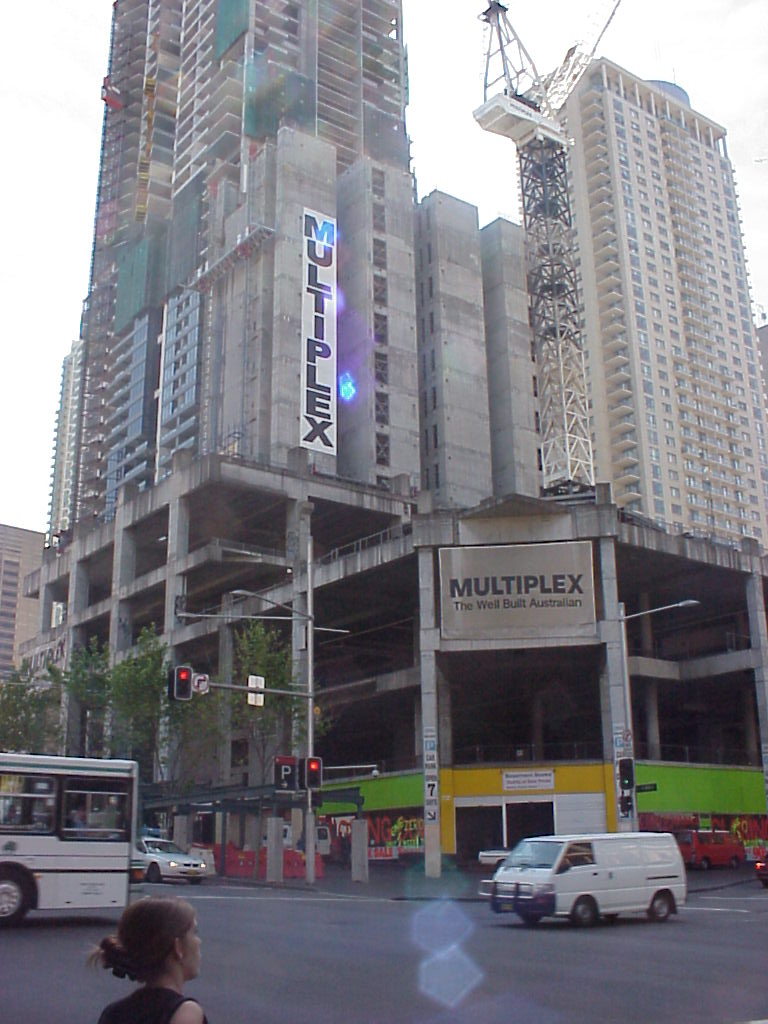
It also allowed for Ipoh to proceed with their proposal to redevelop the site and the block bounded by George, Liverpool, Pitt and Goulburn Street into World Square.
Demolition of the Anthony Horderns building occurred the following year.
Source: Glascott, J. 1985. "Hordern emporium for demolition". The Sydney Morning Herald, February 25: 5.